The one you've been waiting for! Welcome to the crown jewel of Eagle Pass — a rare one-level detached townhome that truly lives like a single-family home, without the maintenance headaches. Nestled within a quaint planned community surrounded by traditional single-family homes, this property stands apart from the moment you arrive. And that arrival? Unforgettable. The impressive 32' x 24' three-car garage with independent stalls commands immediate attention — fully finished, freshly painted, equipped with built-in cabinetry and an electric heater, making it a dream year-round. Whether you're a car enthusiast, hobbyist, or simply someone who appreciates their space, this garage alone is worth the drive out. Location within a townhome community matters enormously, and this one is simply ideal. Situated on one of the largest lots in the entire development, you'll enjoy generous green space and serene, unobstructed views stretching back to a peaceful pond. It's a setting that feels far more like a private retreat than a typical townhome. Add to that just five minutes to freeway access and four short blocks to beautiful Centerville Lake, and the lifestyle this home offers becomes hard to match at any price. Step inside from the garage and you're immediately greeted by the warm comfort of in-floor radiant heat flowing throughout the entire home — a luxury that transforms a Minnesota winter into something you can actually look forward to. A spacious front foyer welcomes you, with a convenient laundry and utility room just steps away. Move further in and the home opens up beautifully, revealing a dramatic front-to-back vaulted ceiling that gives the space a light, airy, expansive feel well beyond its footprint. The kitchen is both stylish and practical, featuring ample counter space, a four-person breakfast bar, and a seamlessly connected informal dining area — all finished with warm oak hardwood flooring. It's a layout that makes everyday living easy and entertaining even easier. Just off the dining area sits a comfortable second bedroom alongside a full bath with tile floor and walk-in shower, perfect for guests or a quiet home office. At the heart of the home, the generous living area flows naturally into a delightful four-season sunroom — a flexible, sun-drenched space equally suited as a sitting room, TV retreat, or private office with a view. The primary bedroom is tucked just beyond, offering a peaceful sanctuary complete with a three-quarter private bath featuring tile floor, vanity, and a linen closet. Recent updates bring added confidence and peace of mind: a brand new furnace in 2024, newer kitchen faucet, updated comfort-height toilets, and an oversized 72-gallon hot water heater — the same workhorse that powers the in-floor heating system throughout the home. *Bonus seller will pay for transferrable Warranty that covers the appliances. Also lifetime warranty on leaf guard gutters. This is effortless, one-level living at its absolute finest. Whether you're rightsizing, simplifying, or simply searching for something truly special — this is it.
Closed
$405,000
1843 Pioneer Ln, Centerville, MN 55038
2beds
1,428sqft
(TH) Detached
Built in 1999
5,227 Square Feet Lot
$406,500 Zestimate®
$284/sqft
$2,194 Estimated rent
Home value
$406,500
$378,000 - $435,000
$2,194/mo
Zestimate® history
Owner options
List your home for rent
$2,194/mo
Rent Zestimate®
Find your next renter with Zillow Rental Manager. Plus, with online applications, you can quickly screen prospective tenants – for free.
$2,194/mo
Rent Zestimate®
Refinance and save
$2,812/mo
Est. payment
Refinancing to a lower rate could help reduce your monthly payments and save thousands over the life of the loan.
$2,812/mo
Est. payment
Explore your selling options
Work with a Zillow partner agent
Leverage their expertise and Zillow's premium Showcase listings to get your home seen by more buyers.
Get startedList with your own agent
Get your home in front of millions of buyers by listing it on Zillow.
Learn how to do itSell it yourself
Take full control of how buyers see your home on Zillow by listing For Sale by Owner (FSBO).
List your homeWhat's special
Zillow last checked:
Listing updated:
Listed by:
James Sanchez, GRI 612-741-4349,
White Bear Lake Realty
Bought with:
Sherrie Christian
RE/MAX Advantage Plus
Source: NorthstarMLS as distributed by MLS GRID,MLS#: 7022180
Facts & features
Interior
Bedrooms & bathrooms
- Bedrooms: 2
- Bathrooms: 2
- Full bathrooms: 1
- 3/4 bathrooms: 1
Bedroom
- Level: Main
- Area: 180 Square Feet
- Dimensions: 15x12
Bedroom 2
- Level: Main
- Area: 110 Square Feet
- Dimensions: 11x10
Primary bathroom
- Level: Main
- Area: 52.5 Square Feet
- Dimensions: 10.5x5
Other
- Level: Main
- Area: 133 Square Feet
- Dimensions: 14x9.5
Foyer
- Level: Main
- Area: 72 Square Feet
- Dimensions: 9x8
Informal dining room
- Level: Main
- Area: 80 Square Feet
- Dimensions: 10x8
Kitchen
- Level: Main
- Area: 121 Square Feet
- Dimensions: 11x11
Laundry
- Level: Main
- Area: 82.5 Square Feet
- Dimensions: 11x7.5
Living room
- Level: Main
- Area: 210 Square Feet
- Dimensions: 15x14
Patio
- Level: Main
- Area: 90 Square Feet
- Dimensions: 9x10
Patio
- Level: Main
- Area: 182 Square Feet
- Dimensions: 14x13
Walk in closet
- Level: Main
- Area: 45 Square Feet
- Dimensions: 9x5
Heating
- In-Floor Heating
Cooling
- Central Air
Appliances
- Included: Air-To-Air Exchanger, Dishwasher, Dryer, Microwave, Range, Refrigerator, Washer, Water Softener Owned
- Laundry: Laundry Room, Main Level, Sink
Features
- Basement: None
- Has fireplace: No
Interior area
- Total structure area: 1,428
- Total interior livable area: 1,428 sqft
- Finished area above ground: 1,428
- Finished area below ground: 0
Property
Parking
- Total spaces: 3
- Parking features: Attached, Garage, Heated Garage, Insulated Garage, Storage
- Attached garage spaces: 3
- Details: Garage Dimensions (32x24), Garage Door Height (7), Garage Door Width (9)
Accessibility
- Accessibility features: No Stairs Internal
Features
- Levels: One
- Stories: 1
- Patio & porch: Patio
- Pool features: None
- Fencing: None
Lot
- Size: 5,227 Square Feet
- Dimensions: 58 x 94
- Features: Tree Coverage - Light
Details
- Foundation area: 1428
- Parcel number: 233122130091
- Zoning description: Residential-Single Family
Construction
Type & style
- Home type: Townhouse
- Property subtype: (TH) Detached
Materials
- Concrete
- Roof: Age 8 Years or Less,Asphalt
Condition
- New construction: No
- Year built: 1999
Utilities & green energy
- Electric: Circuit Breakers, Power Company: Xcel Energy
- Gas: Natural Gas
- Sewer: City Sewer/Connected
- Water: City Water/Connected
Community & HOA
Community
- Subdivision: Cic 29 Eagle Pass
HOA
- Has HOA: Yes
- Services included: Lawn Care, Maintenance Grounds, Professional Mgmt, Snow Removal
- HOA fee: $325 monthly
- HOA name: Gassen
- HOA phone: 952-922-5575
Location
- Region: Centerville
Financial & listing details
- Price per square foot: $284/sqft
- Tax assessed value: $346,000
- Annual tax amount: $4,140
- Date on market: 2/19/2026
- Cumulative days on market: 19 days
- Road surface type: Paved
Price history
| Date | Event | Price |
|---|---|---|
| 5/7/2026 | Sold | $405,000-1.2%$284/sqft |
Source:  NorthstarMLS as distributed by MLS GRID #7022180 Report a problem NorthstarMLS as distributed by MLS GRID #7022180 Report a problem | ||
| 3/13/2026 | Pending sale | $409,900$287/sqft |
Source: NorthstarMLS as distributed by MLS GRID #7022180 Report a problem | ||
| 2/22/2026 | Listed for sale | $409,900+134.4%$287/sqft |
Source: NorthstarMLS as distributed by MLS GRID #7022180 Report a problem | ||
| 10/28/2011 | Sold | $174,900-2.8%$122/sqft |
Source:  Lake Superior Area Realtors as distributed by MLS GRID #1333281 Report a problem Lake Superior Area Realtors as distributed by MLS GRID #1333281 Report a problem | ||
| 10/7/2011 | Listed for sale | $179,900+9.6%$126/sqft |
Source: Twin Cities Real Estate #4092629 Report a problem | ||
| 9/21/1999 | Sold | $164,130+461.9%$115/sqft |
Source: Public Record Report a problem | ||
| 4/30/1999 | Sold | $29,212$20/sqft |
Source: Public Record Report a problem | ||
Public tax history
| Year | Property taxes | Tax assessment |
|---|---|---|
| 2025 | $4,140 +4.3% | $330,590 -1.3% |
| 2024 | $3,968 +6.4% | $334,841 -1.3% |
| 2023 | $3,730 +0.3% | $339,246 +8.5% |
| 2022 | $3,718 +1.1% | $312,759 +20% |
| 2021 | $3,676 +2.4% | $260,548 +5.7% |
| 2019 | $3,589 -5% | $246,500 +1.5% |
| 2018 | $3,777 +14.8% | $242,900 +11.4% |
| 2017 | $3,291 | $218,100 +19.8% |
| 2016 | $3,291 +15.2% | $182,000 |
| 2015 | $2,857 -0.7% | $182,000 +18.1% |
| 2014 | $2,876 +9.5% | $154,100 |
| 2013 | $2,627 -4.1% | -- |
| 2012 | $2,739 -2.5% | -- |
| 2011 | $2,810 +1.8% | -- |
| 2010 | $2,760 -6.6% | -- |
| 2008 | $2,954 +1.7% | -- |
| 2007 | $2,904 -16.5% | -- |
| 2006 | $3,477 +27.7% | -- |
| 2005 | $2,722 +15% | -- |
| 2004 | $2,367 +3.4% | -- |
| 2003 | $2,290 -0.5% | -- |
| 2002 | $2,301 -25% | -- |
| 2001 | $3,066 | -- |
Find assessor info on the county website
Neighborhood: 55038
Nearby homes
- $354,1002 bd2 ba1.3k sqft1845 Pioneer Ln, Centerville, MN 55038Off Market
- $333,1002 bd2 ba1.2k sqft7014 Dupre Rd, Centerville, MN 55038Off Market
- $354,4002 bd2 ba1.4k sqft1849 Pioneer Ln, Centerville, MN 55038Off Market
- $414,0002 bd2 ba1.8k sqft7018 Dupre Rd, Centerville, MN 55038Off Market
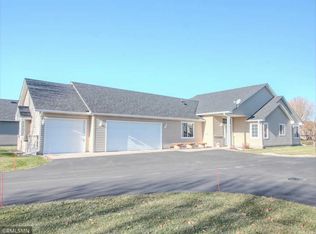
- $400,0002 bd2 ba1.5k sqft1851 Pioneer Ln, Centerville, MN 55038Pending
- $384,1002 bd2 ba1.5k sqft7022 Dupre Rd, Centerville, MN 55038Off Market
- $365,2002 bd2 ba1.4k sqft7015 Dupre Rd, Centerville, MN 55038Off Market
- $377,5003 bd2 ba1.6k sqft1853 Pioneer Ln, Centerville, MN 55038Sold
Nearby schools
GreatSchools rating
- 9/10Centerville ElementaryGrades: K-5Distance: 0.4 mi
- 8/10Centennial Middle SchoolGrades: 6-8Distance: 3.8 mi
- 10/10Centennial High SchoolGrades: 9-12Distance: 4.9 mi
Get a cash offer in 3 minutes
Find out how much your home could sell for in as little as 3 minutes with a no-obligation cash offer.
Estimated market value
$406,500
Get a cash offer in 3 minutes
Find out how much your home could sell for in as little as 3 minutes with a no-obligation cash offer.
Estimated market value
$406,500
- Minnesota
- Anoka County
- Centerville
- 55038
- 1843 Pioneer Ln
Nearby cities
Nearby zip codes
Other Centerville Topics
