Hard to Find one Level Stand Alone Home with a
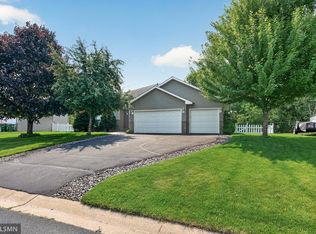
3-car attached garage. Well maintained and updated with Hard Surface countertops, Stainless Appliances and master bath updates. In floor Heat keeps the home warm & cozy with efficient energy bills. Updated lighting, high ceilings and sunroom with patio doors to a private patio make this home feel much larger than it is. Super clean-ready to move in and enjoy living without any delays. Call today for a showing.
Pending
$400,000
1851 Pioneer Ln, Centerville, MN 55038
2beds
1,540sqft
:
Get pre-qualified$2,806/mo
(TH) Detached
Built in 2000
5,227 Square Feet Lot
$402,300 Zestimate®
$260/sqft
$325/mo HOA
What's special
- 40 days |
- 53 |
- 0 |
Zillow last checked:
Listing updated:
Listed by:
Patrick Kinney, GRI, CRS 651-331-6680,
Keller Williams Premier Realty
Source: NorthstarMLS as distributed by MLS GRID,MLS#: 7090597
Facts & features
Interior
Bedrooms & bathrooms
- Bedrooms: 2
- Bathrooms: 2
- Full bathrooms: 2
Bedroom
- Level: Main
- Area: 221 Square Feet
- Dimensions: 17x13
Bedroom 2
- Level: Main
- Area: 130 Square Feet
- Dimensions: 13x10
Kitchen
- Level: Main
- Area: 216 Square Feet
- Dimensions: 18x12
Living room
- Level: Main
- Area: 306 Square Feet
- Dimensions: 18x17
Sun room
- Level: Main
- Area: 130 Square Feet
- Dimensions: 13x10
Heating
- Forced Air, In-Floor Heating
Cooling
- Central Air
Appliances
- Included: Dishwasher, Disposal, Dryer, Microwave, Range, Refrigerator, Stainless Steel Appliance(s), Washer, Water Softener Owned
Features
- Basement: None
- Number of fireplaces: 1
Interior area
- Total structure area: 1,540
- Total interior livable area: 1,540 sqft
- Finished area above ground: 1,540
- Finished area below ground: 0
Property
Parking
- Total spaces: 3
- Parking features: Attached, Asphalt, Garage, Heated Garage
- Attached garage spaces: 3
- Details: Garage Dimensions (29x21)
Accessibility
- Accessibility features: No Stairs External, No Stairs Internal
Features
- Levels: One
- Stories: 1
- Patio & porch: Patio
Lot
- Size: 5,227 Square Feet
- Features: Tree Coverage - Medium
Details
- Foundation area: 1540
- Parcel number: 233122130088
- Zoning description: Residential-Single Family
Construction
Type & style
- Home type: Townhouse
- Property subtype: (TH) Detached
Materials
- Frame
- Roof: Age Over 8 Years
Condition
- New construction: No
- Year built: 2000
Utilities & green energy
- Electric: Circuit Breakers, 150 Amp Service
- Gas: Natural Gas
- Sewer: City Sewer/Connected
- Water: City Water/Connected
Community & HOA
Community
- Subdivision: Cic 29 Eagle Pass
HOA
- Has HOA: Yes
- Services included: Hazard Insurance, Lawn Care, Maintenance Grounds, Professional Mgmt, Sanitation, Snow Removal
- HOA fee: $325 monthly
- HOA name: Gassen
- HOA phone: 952-922-5575
Location
- Region: Centerville
Financial & listing details
- Price per square foot: $260/sqft
- Tax assessed value: $361,500
- Annual tax amount: $4,482
- Date on market: 6/17/2026
- Cumulative days on market: 34 days
Estimated market value
$402,300
$382,000 - $422,000
$2,315/mo
Price history
| Date | Event | Price |
|---|---|---|
| 6/20/2026 | Pending sale | $400,000$260/sqft |
Source:  NorthstarMLS as distributed by MLS GRID #7090597 Report a problem NorthstarMLS as distributed by MLS GRID #7090597 Report a problem | ||
| 6/18/2026 | Listed for sale | $400,000-5.9%$260/sqft |
Source: NorthstarMLS as distributed by MLS GRID #7090597 Report a problem | ||
| 5/2/2022 | Sold | $425,000+9%$276/sqft |
Source: NorthstarMLS as distributed by MLS GRID #6171843 Report a problem | ||
| 4/2/2022 | Pending sale | $389,900$253/sqft |
Source: NorthstarMLS as distributed by MLS GRID #6171843 Report a problem | ||
| 4/1/2022 | Listed for sale | $389,900+80.1%$253/sqft |
Source: NorthstarMLS as distributed by MLS GRID #6171843 Report a problem | ||
| 5/6/2002 | Sold | $216,500+542.4%$141/sqft |
Source: Public Record Report a problem | ||
| 10/18/2000 | Sold | $33,700$22/sqft |
Source: Public Record Report a problem | ||
Public tax history
| Year | Property taxes | Tax assessment |
|---|---|---|
| 2025 | $4,341 +4.4% | $347,485 -1.1% |
| 2024 | $4,159 +7% | $351,518 -1.2% |
| 2023 | $3,888 -0.3% | $355,923 +9.1% |
| 2022 | $3,900 +1.2% | $326,384 +19.3% |
| 2021 | $3,852 +2% | $273,519 +6.1% |
| 2019 | $3,775 -4.8% | $257,800 +1.7% |
| 2018 | $3,964 +18.1% | $253,500 +11.3% |
| 2017 | $3,357 -2.6% | $227,700 +18.7% |
| 2016 | $3,446 +13.3% | $191,900 |
| 2015 | $3,042 +0.6% | $191,900 +18.4% |
| 2014 | $3,024 +9.4% | $162,100 |
| 2013 | $2,764 -4.6% | -- |
| 2012 | $2,898 -1.4% | -- |
| 2011 | $2,938 +1% | -- |
| 2010 | $2,909 -6.2% | -- |
| 2008 | $3,102 +3.4% | -- |
| 2007 | $3,000 -17.1% | -- |
| 2006 | $3,618 +26.7% | -- |
| 2005 | $2,856 +14.9% | -- |
| 2004 | $2,486 +7.5% | -- |
| 2003 | $2,314 +228.8% | -- |
| 2002 | $704 -4.2% | -- |
| 2001 | $734 | -- |
Find assessor info on the county website
Monthly payment
Est. payment
Payment breakdown
Explore the cost of this home by adjusting the details. Changes won't be saved.Climate risks
Neighborhood: 55038
Nearby schools
GreatSchools rating
- 9/10Centerville ElementaryGrades: K-5Distance: 0.5 mi
- 8/10Centennial Middle SchoolGrades: 6-8Distance: 3.8 mi
- 10/10Centennial High SchoolGrades: 9-12Distance: 4.9 mi
- $377,5003 bd2 ba1.6k sqft1853 Pioneer Ln, Centerville, MN 55038Sold
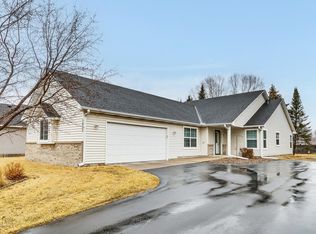
- $352,3002 bd2 ba1.4k sqft1849 Pioneer Ln, Centerville, MN 55038Off Market
- $389,0003 bd2 ba1.6k sqft1855 Pioneer Ln, Centerville, MN 55038Sold
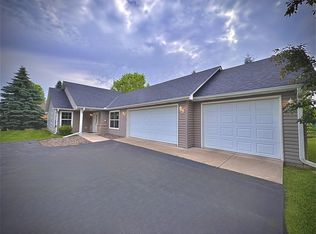
- $351,7002 bd2 ba1.3k sqft1845 Pioneer Ln, Centerville, MN 55038Off Market
- $389,3002 bd2 ba1k sqft7033 Eagle Trl, Centerville, MN 55038Off Market
- $433,1004 bd3 ba1k sqft7031 Eagle Trl, Centerville, MN 55038Off Market
- $405,0002 bd2 ba1.4k sqft1843 Pioneer Ln, Centerville, MN 55038Sold
- $397,2004 bd1 ba1k sqft1861 Pioneer Ln, Centerville, MN 55038Off Market
A local agent can set up tours, give advice and negotiate with sellers.
Similar homes
- $425,0002 bd2 ba1.7k sqft5149 157th St N, Hugo, MN 55038For Sale
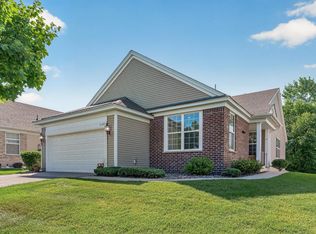
 MLS ID #7108655, Kristy Hebert Esty, Edina Realty, Inc.. NorthstarMLS as distributed by MLS GRID
 - $399,9003 bd2 ba2.1k sqft5568 129th Dr N, Hugo, MN 55038For Sale
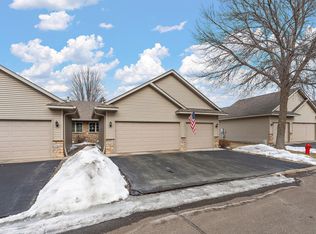 MLS ID #7033159, Stephen Shea, Sunset Realty. NorthstarMLS as distributed by MLS GRID
 - $399,9003 bd2 ba1.7k sqft6339 151st St N, Hugo, MN 55038For Sale
 MLS ID #7105586, Joe Walsh, POP Realty MN. NorthstarMLS as distributed by MLS GRID
 - $340,0003 bd3 ba1.9k sqft5175 Fairpoint Dr N, Hugo, MN 55038For Sale
 MLS ID #7110199, Greg Shaleen, GRI, Edina Realty, Inc.. NorthstarMLS as distributed by MLS GRID
 - $299,9002 bd2 ba1.7k sqft4978 132nd Way N, Hugo, MN 55038For SaleMLS ID #7086457, Jodi L. Wegge, Ashworth Real Estate. NorthstarMLS as distributed by MLS GRID
- $420,0004 bd2 ba1.8k sqft680 Lois Ln, Lino Lakes, MN 55014For SaleMLS ID #7085729, Benjamin Isaac Stenberg, National Realty Guild. NorthstarMLS as distributed by MLS GRID
- $485,0003 bd3 ba2k sqft14680 Hyde Ave N, Hugo, MN 55038For SaleMLS ID #7090086, Michael D. Smith, Anderson Realty. NorthstarMLS as distributed by MLS GRID
- $424,9002 bd2 ba1.7k sqft682 Bibeau Ct, Saint Paul, MN 55127For SaleMLS ID #7071509, Nicole Watson, Pemberton RE. NorthstarMLS as distributed by MLS GRID
- $425,0004 bd3 ba1.9k sqft230 Mahtomedi Ave, Mahtomedi, MN 55115For SaleMLS ID #7110669, Michael R Rupnow, Coldwell Banker Realty - Southwest Regional. NorthstarMLS as distributed by MLS GRID
- $279,9002 bd2 ba1.4k sqft5662 Royal Oaks Dr, Shoreview, MN 55126For SaleMLS ID #7114780, Julia Wang, Keller Williams Classic Realty. NorthstarMLS as distributed by MLS GRID
- $400,0003 bd3 ba2k sqft2734 Lindsey Ct, New Brighton, MN 55112For SaleMLS ID #7101060, Erich Young, Edina Realty, Inc.. NorthstarMLS as distributed by MLS GRID
- $299,9002 bd2 ba1.2k sqft1296 Island Dr, Forest Lake, MN 55025For SaleMLS ID #7114087, Daniel Weber, Counselor Realty, Inc.. NorthstarMLS as distributed by MLS GRID
- $385,0003 bd2 ba1.9k sqft9712 Trenton Ln N, Maple Grove, MN 55369For SaleMLS ID #7037456, Amy St Martin, RE/MAX Results. NorthstarMLS as distributed by MLS GRID
- $419,9003 bd2 ba1.5k sqft1311 Marthaler Ln, West Saint Paul, MN 55118For SaleMLS ID #7079690, Elie Safi, RE/MAX Results. NorthstarMLS as distributed by MLS GRID
- $264,9002 bd3 ba1.6k sqft906 Village Pkwy, Circle Pines, MN 55014For SaleMLS ID #7113580, Sandy Erickson Real Estate Team, RE/MAX Results. NorthstarMLS as distributed by MLS GRID
- $449,9003 bd2 ba1.9k sqft654 Tanglewood Dr, Shoreview, MN 55126For SaleMLS ID #7113413, Sean Ecklin, Edina Realty, Inc.. NorthstarMLS as distributed by MLS GRID
- $415,0002 bd3 ba2.1k sqft1729 Donegal Dr, Woodbury, MN 55125For SaleMLS ID #7106415, Moraghan M. DeRosia, Coldwell Banker Realty. NorthstarMLS as distributed by MLS GRID
- $349,0002 bd1 ba1.4k sqft10850 Woodland Dr, Chisago City, MN 55013For SaleMLS ID #7113153, Team Watters, RE/MAX Results. NorthstarMLS as distributed by MLS GRID
- $299,0003 bd3 ba1.4k sqft7858 Marilyn Dr, Lino Lakes, MN 55014For SaleMLS ID #7104132, Michelle L Dowell, BRIX Real Estate. NorthstarMLS as distributed by MLS GRID
- $350,0003 bd3 ba1.8k sqft809 White Oak Ct, New Brighton, MN 55112For SaleMLS ID #7103218, Daniel Borys, Edina Realty, Inc.. NorthstarMLS as distributed by MLS GRID
