This spectacular, custom-built Tuscan home maximizes luxury, privacy, and the finest in country club living. Located in the exclusive and sought-after gated community of Ruby Hills, the home features over 7,500 square feet of indoor living space, including 6 bedrooms, all with ensuites and walk-in closets, 7.5 bathrooms, an expansive six car garage, and a stunning resort-like backyard. Situated on a half-acre lot near the highest point of Ruby Hill and at the end of a quiet cul-de-sac, you'll be captivated by the breathtaking valley and vineyard views and private setting.
From the moment you walk in, the large open foyer with 20+ ft ceilings, elegant chandelier, and beautiful curved staircase, will make you feel at home. Connected to the main foyer is a formal sitting/living room with fireplace, large dining room, wine cellar, and an enclosed office/library complete with access to a private outdoor patio. A Butler's pantry leads to the spacious, open kitchen, with expansive granite countertops, dual ovens, 6-burner gas range, large center island, dual dishwashers, beverage fridge, eat-in island, and walk-in pantry. Adjacent to the kitchen is the casual eating area, desk, and an extra-large sunken family room with fireplace. Completing the main floor are two half bathrooms, a bedroom with ensuite and walk-in closet, and a large games/exercise room featuring a built-in bar for entertaining off the pool.
The second floor, which can be accessed through both the back kitchen or front curved staircase, boasts a sumptuous master retreat, complete with formal entry area, reading/lounge space, fireplace, elegant master jacuzzi bath, walk-in shower, walk-in closet, and outdoor balcony lounge for plenty of privacy and relaxing enjoyment. Three other spacious bedrooms upstairs feature large ensuites and walk-in closets. One also includes a large kitchenette, ideally suited for an au-pair/nanny/live-in parent situation. A separate bonus room provides versatility for a variety of activities depending on your needs, while an additional guest bathroom and large laundry room complete the second floor.
Exquisite detail and finishes are the hallmark of this beautiful home. With rich marble floors, granite kitchen countertops, high-end stainless-steel appliances, European inspired copper ceilings, and intricate custom woodwork, it's apparent that no expense was spared in its creation. Throughout the home you'll also find amazing crown moldings and cabinetry, designer lighting, and decorative finishes. Large windows in every room provide an abundance of natural sunlight, while premium wood shutters offer privacy when you need it.
The beautifully landscaped backyard offers unmatched privacy and endless entertainment potential. With spectacular valley views, mature trees and gardens, multiple patio seating areas, a large BBQ space, built-in pool and hot tub, pergola-covered eating area, and expansive patio lights, this is the perfect oasis and location for hosting guests. The separate side yard and wrap-around balcony offer additional gardens and quiet spaces for relaxing or unwinding. Elsewhere, the semi-enclosed garage area creates a lovely outdoor courtyard for sports activities or entertaining. The front curved driveway and water feature ensure maximum curb appeal and space for parking.
This property is located just 15 minutes from downtown Pleasanton, Livermore, BART, the 680 and 580 freeways and highly rated Pleasanton schools. Only 35 minutes to San Jose and Oakland, and 45 minutes to San Francisco, Palo Alto, and SFO. As a resident, you will also enjoy complimentary access to the community pool, spa, sports field, tennis courts, basketball courts, playground, and clubhouse. A factory-direct Tesla charger is included in the main garage.
Imagine playing a round of golf on a Jack Nicklaus Signature Design course, hosting a group of colleagues, friends, or family for a special occasion, or relaxing in your quiet backyard as the sun sets and the lights of the valley below begin to shine.
Two year lease preferred; longer term tenancy possible. Furniture rental is optional and can be negotiated. Pets possible with additional deposit. Pool service, gardening and HOA fees paid by the owner. Tenant is responsible for all other regular home services and utilities, but PG&E cost is minimal due to solar panels.
Call today to view. Shown by appointment only, with pre-qualification required.
Sold for $4,800,000
$4,800,000
1843 Sannita Pl, Pleasanton, CA 94566
6beds
8baths
7,500sqft
SingleFamily
Built in 2004
0.58 Acres Lot
$5,048,000 Zestimate®
$640/sqft
$7,984 Estimated rent
Home value
$5,048,000
$4.64M - $5.50M
$7,984/mo
Zestimate® history
Owner options
List your home for rent
$7,984/mo
Rent Zestimate®
Find your next renter with Zillow Rental Manager. Plus, with online applications, you can quickly screen prospective tenants – for free.
$7,984/mo
Rent Zestimate®
Refinance and save
$31,024/mo
Est. payment
Refinancing to a lower rate could help reduce your monthly payments and save thousands over the life of the loan.
$31,024/mo
Est. payment
Explore your selling options
Work with a Zillow partner agent
Leverage their expertise and Zillow's premium Showcase listings to get your home seen by more buyers.
Get startedList with your own agent
Get your home in front of millions of buyers by listing it on Zillow.
Learn how to do itSell it yourself
Take full control of how buyers see your home on Zillow by listing For Sale by Owner (FSBO).
List your homeWhat's special
Facts & features
Interior
Bedrooms & bathrooms
- Bedrooms: 6
- Bathrooms: 8
Heating
- Forced air
Cooling
- Other
Appliances
- Included: Dishwasher, Dryer, Washer
- Laundry: In Unit
Features
- Flooring: Hardwood
- Furnished: Yes
Interior area
- Total interior livable area: 7,500 sqft
Property
Parking
- Parking features: Garage - Detached, Off-street
Features
- Has spa: Yes
- Has view: Yes
- View description: Territorial
Lot
- Size: 0.58 Acres
Details
- Parcel number: 9502939
Construction
Type & style
- Home type: SingleFamily
Materials
- wood frame
Condition
- Year built: 2004
Community & HOA
Location
- Region: Pleasanton
Financial & listing details
- Price per square foot: $640/sqft
- Tax assessed value: $4,896,000
Price history
| Date | Event | Price |
|---|---|---|
| 1/29/2024 | Sold | $4,800,000+114.6%$640/sqft |
Source: Public Record Report a problem | ||
| 8/9/2022 | Listing removed | -- |
Source: Zillow Rental Manager Report a problem | ||
| 7/13/2022 | Listed for rent | $12,900$2/sqft |
Source: Zillow Rental Manager Report a problem | ||
| 7/22/2011 | Sold | $2,236,800-12.8%$298/sqft |
Source:  Bay East AOR #40524821 Report a problem Bay East AOR #40524821 Report a problem | ||
| 5/20/2011 | Listed for sale | $2,565,000+3.4%$342/sqft |
Source: Better Homes and Gardens Mason Mcduffie Real Estate #40524821 Report a problem | ||
| 5/30/2008 | Sold | $2,480,000+10.2%$331/sqft |
Source: Public Record Report a problem | ||
| 3/25/2008 | Sold | $2,250,132+32.4%$300/sqft |
Source: Public Record Report a problem | ||
| 2/1/2007 | Sold | $1,700,000-41.4%$227/sqft |
Source: Public Record Report a problem | ||
| 9/13/2006 | Sold | $2,900,000+417.9%$387/sqft |
Source: Bay East AOR #40194229 Report a problem | ||
| 1/25/2002 | Sold | $560,000$75/sqft |
Source: Public Record Report a problem | ||
Public tax history
| Year | Property taxes | Tax assessment |
|---|---|---|
| 2025 | -- | $4,896,000 +77.8% |
| 2024 | $32,297 +1.1% | $2,754,328 +2% |
| 2023 | $31,931 +5.6% | $2,700,331 +2% |
| 2022 | $30,246 +2.6% | $2,647,386 +2% |
| 2021 | $29,473 +1.3% | $2,595,492 +1% |
| 2020 | $29,096 -1.2% | $2,568,897 +2% |
| 2019 | $29,456 +4.7% | $2,518,547 +2% |
| 2018 | $28,121 | $2,469,180 +2% |
| 2017 | $28,121 +8.3% | $2,420,776 +2% |
| 2016 | $25,978 +0.1% | $2,373,311 +1.5% |
| 2015 | $25,952 | $2,337,679 +2% |
| 2014 | $25,952 | $2,291,891 +0.5% |
| 2013 | -- | $2,281,536 +2% |
| 2012 | -- | $2,236,800 +9.1% |
| 2011 | -- | $2,050,000 -8.2% |
| 2010 | -- | $2,232,000 -5% |
| 2009 | -- | $2,350,000 -17% |
| 2008 | -- | $2,830,000 -2.4% |
| 2007 | -- | $2,900,000 +15.9% |
| 2006 | -- | $2,501,702 +2% |
| 2005 | -- | $2,452,653 +2% |
| 2004 | -- | $2,404,564 +170.1% |
| 2003 | -- | $890,200 +1097% |
| 2002 | -- | $74,372 +2% |
| 2001 | $828 | $72,914 |
Find assessor info on the county website
Neighborhood: 94566
Nearby homes
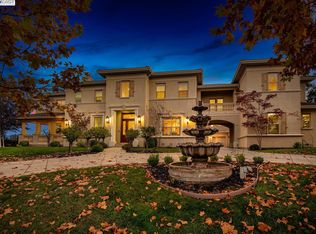
- $4,800,0005 bd8 ba6.8k sqft1843 Sannita Ct, Pleasanton, CA 94566Sold
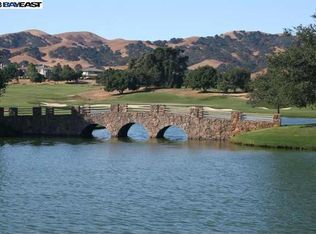
- $5,145,0005 bd7 ba6.5k sqft1831 Sannita Ct, Pleasanton, CA 94566Off Market
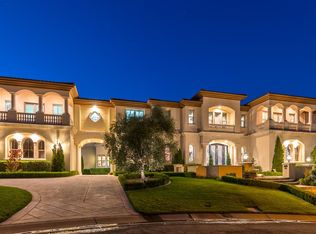
- $5,812,5006 bd7 ba9.7k sqft1976 Armondo Ct, Pleasanton, CA 94566Off Market
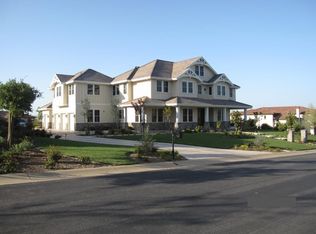
- $3,924,2006 bd9 ba6k sqft1842 Sannita Pl, Pleasanton, CA 94566Off Market
- $4,254,5005 bd6 ba6k sqft1819 Sannita Pl, Pleasanton, CA 94566Off Market
- $4,564,5005 bd6 ba6k sqft1819 Sannita Ct, Pleasanton, CA 94566Off Market
- $4,370,7005 bd5 ba6.3k sqft1958 Armondo Ct, Pleasanton, CA 94566Off Market
- $5,419,2005 bd7 ba6.9k sqft1855 Sannita Ct, Pleasanton, CA 94566Off Market
Nearby schools
GreatSchools rating
- 10/10Vintage Hills Elementary SchoolGrades: K-5Distance: 3.1 mi
- 7/10Pleasanton Middle SchoolGrades: 6-8Distance: 4.5 mi
- 10/10Amador Valley High SchoolGrades: 9-12Distance: 4.5 mi
Get a cash offer in 3 minutes
Find out how much your home could sell for in as little as 3 minutes with a no-obligation cash offer.
Estimated market value
$5,048,000
Get a cash offer in 3 minutes
Find out how much your home could sell for in as little as 3 minutes with a no-obligation cash offer.
Estimated market value
$5,048,000
- California
- Alameda County
- Pleasanton
- 94566
- 1843 Sannita Pl
Nearby cities
Nearby zip codes
Other Pleasanton Topics
