Skip main navigation
Off market
  • $5,419,200

    1855 Sannita Ct, Pleasanton, CA 94566

    5beds
    6,948sqft
    Residential, Single Family Residence
    Built in 2003
    0.59 Acres Lot
    $5,419,200 Zestimate®
    $780/sqft
    $-- Estimated rent

    Home value

    $5,419,200

    $4.77M - $6.18M

    Not available

    Zestimate® history
    Loading
    Loading...

    Owner options

    List your home for rent

    Find your next renter with Zillow Rental Manager. Plus, with online applications, you can quickly screen prospective tenants – for free.

    Learn more
    Refinance and save

    $35,024/mo

    Est. payment

    Refinancing to a lower rate could help reduce your monthly payments and save thousands over the life of the loan.

    See today's rates

    $35,024/mo

    Est. payment

    Explore your selling options

    Work with a Zillow partner agent

    Leverage their expertise and Zillow's premium Showcase listings to get your home seen by more buyers.

    Get started

    List with your own agent

    Get your home in front of millions of buyers by listing it on Zillow.

    Learn how to do it

    Sell it yourself

    Take full control of how buyers see your home on Zillow by listing For Sale by Owner (FSBO).

    List your home

    What's special

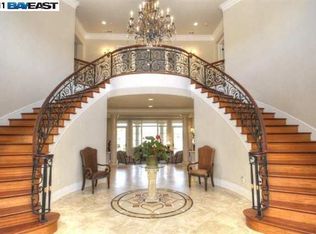
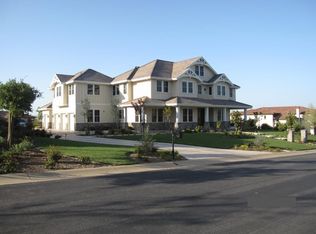

    A spectacular estate with everything you'd dream of. Located in the gated community of Ruby Hill, with access to Pleasanton schools, this home is located on a premium view lot with a resort-like backyard with a pool, spa, fireplace, pizza oven, outdoor kitchen and lots of room to play. The home includes 5 bedrooms, including a main floor guest suite. All bedrooms have their own baths and the master has a gorgeous retreat, master bath and a walk-in closet that will impress! The views from the balconies are epic and the the home's finishes are top-of-the-line. The updated gourmet kitchen has 2 center islands with textured granite, custom back-splash, high end stainless-steel appliances, a pantry that goes on forever and a butler's pantry with a wine refrigerator and dishwasher drawers. The formal living room and dining room boast high ceilings and adjoin the temp-controlled wine cellar. Add to this the office, the theater and more... and viola!

    This property is off market, which means it's not currently listed for sale or rent on Zillow. This may be different from what's available on other websites or public sources.

    Zillow last checked:

    Listing updated:

    Listed by:

    Donna Garrison DRE #01735040 Off:925-359-9600,

    Venture Sotheby's Intl Rlty,

    Susan Schall DRE #01713497 925-519-8226,

    Venture Sotheby's Intl Rlty

    Bought with:

    Carolyn Gwynn, DRE #01888136

    Paragon Real Estate Group Inc.

    Source: Bay East AOR,MLS#: 40820202MLS Logo

    Facts & features

    Interior

    Bedrooms & bathrooms
    • Bedrooms: 5
    • Bathrooms: 7
    • Full bathrooms: 6
    • Partial bathrooms: 1
    Rooms
    • Room types: 1 Bedroom, 2.5 Baths, Main Entry, 3 Bedrooms, 3 Baths, Primary Bedrm Suite - 1, Primary Bedrm Retreat, Family Room, Office, Dining Room, Kitchen/Family Combo, Storage
    Bathroom
    • Features: Shower Over Tub, Solid Surface, Stall Shower, Tile, Tub with Jets
    Kitchen
    • Features: Breakfast Bar, Breakfast Nook, Counter - Stone, Dishwasher, Double Oven, Eat In Kitchen, Garbage Disposal, Gas Range/Cooktop, Ice Maker Hookup, Island, Microwave, Oven Built-in, Pantry, Refrigerator, Self-Cleaning Oven, Trash Compactor, Updated Kitchen, Wet Bar, Other
    Heating
    • Zoned
    Cooling
    • Has cooling: Yes
    Appliances
    • Included: Dishwasher, Double Oven, Gas Range, Plumbed For Ice Maker, Microwave, Oven, Refrigerator, Self Cleaning Oven, Trash Compactor, Dryer, Washer
    • Laundry: Common Area
    Features
    • Formal Dining Room, Storage, Breakfast Bar, Breakfast Nook, Pantry, Updated Kitchen, Wet Bar, Central Vacuum
    • Flooring: Carpet
    • Windows: Window Coverings
    • Basement: Crawl Space
    • Number of fireplaces: 4
    • Fireplace features: Family Room, Gas Starter, Living Room, Master Bedroom, Raised Hearth, Double Sided, Wood Burning, Other
    Interior area
    • Total structure area: 6,948
    • Total interior livable area: 6,948 sqft

    Property

    Parking
    • Total spaces: 4
    • Parking features: Garage Door Opener
    • Attached garage spaces: 4
    Features
    • Levels: Two
    • Stories: 2
    • Patio & porch: Patio
    • Exterior features: Garden/Play
    • Has private pool: Yes
    • Pool features: Gas Heat, In Ground, Pool Sweep
    • Has spa: Yes
    • Spa features: Bath
    • Fencing: Fenced
    • Has view: Yes
    • View description: Hills, Panoramic
    Lot
    • Size: 0.59 Acres
    • Features: Cul-De-Sac, Level, Premium Lot, Back Yard, Front Yard
    Details
    • Parcel number: 9502938
    • Special conditions: Standard
    • Other equipment: Irrigation Equipment

    Construction

    Type & style
    • Home type: SingleFamily
    • Architectural style: Mediterranean
    • Property subtype: Residential, Single Family Residence
    Materials
    • Stucco
    • Foundation: Raised
    • Roof: Tile
    Condition
    • Existing
    • New construction: No
    • Year built: 2003

    Community & HOA

    Community
    • Security: Security System Owned
    • Subdivision: Ruby Hill
    HOA
    • Has HOA: Yes
    • Amenities included: Greenbelt, Playground, Pool, Tennis Court(s)
    • Services included: Management Fee, Reserve Fund, Security
    • HOA fee: $215 monthly
    • HOA name: PEACHTREE/RUBY HILLHOA
    • HOA phone: 925-417-1903
    Location
    • Region: Pleasanton

    Financial & listing details

    • Price per square foot: $780/sqft
    • Price range: $3.5M - $5.4M
    • Date on market: 5/3/2018
    • Listing agreement: Excl Right
    • Listing terms: Cash,Conventional

    Price history

    DateEventPrice
    5/21/2018Sold$3,475,000$500/sqft
    Source: Bay East AOR #40820202 Report a problem

    Public tax history

    Tax history is unavailable.

    Neighborhood: 94566

    Nearby schools

    GreatSchools rating
    Schools provided by the listing agent
    • District: Pleasanton (925) 462-5500

    Source: Bay East AOR. This data may not be complete. We recommend contacting the local school district to confirm school assignments for this home.

    Get a cash offer in 3 minutes
    Find out how much your home could sell for in as little as 3 minutes with a no-obligation cash offer.
    Estimated market value
    $5,419,200
    Get a cash offer in 3 minutes
    Find out how much your home could sell for in as little as 3 minutes with a no-obligation cash offer.
    Estimated market value
    $5,419,200