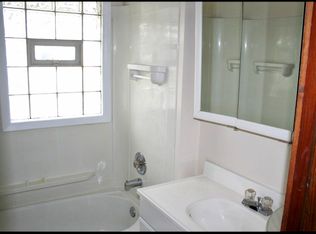
Beautiful Ranch, now available, in the highly desirable Springfield Center Rd. neighborhood. Close to shopping, restaurants and entertainment. This ranch was built in 2002 and has been well maintained, by its current owner. There is a large, concrete driveway, with high retaining walls, that lead into an attached, one car garage. You can access the basement, directly from the garage, for your convenience. From the front porch, you will walk into the main living area, with vaulted ceilings and an open floor plan. The kitchen is large and has ample cabinet space. The electric range, dishwasher and refrigerator are included. All 3 bedrooms are located on the main floor. The primary bedroom, has a full, en suite bath. There is a second, full bath on the main floor. This home offers a very large, unfinished basement, perfect for extra laundry space and massive storage.There is an electric dryer hook up available. HWT, A/C and furnace all operating well and will be keeping you cool in the summer months. Contact your favorite Realtor for your private showing, before this beauty is Sold!
Pending
Price cut: $6.1K (8/31)
$169,900
1843 Springfield Center Rd, Akron, OH 44312
3beds
2,056sqft
Single Family Residence
Built in 2002
5,662 Square Feet Lot
$-- Zestimate®
$83/sqft
$-- HOA
What's special
Open floor planAttached one car garageVaulted ceilingsFront porchHigh retaining wallsAmple cabinet space
- 60 days
- 968
- 52
Likely to sell faster than
Zillow last checked:
Listing updated:
Listed by:
Jason B Terry 330-714-8211 jasonterrysells@gmail.com,
RE/MAX Crossroads Properties
Source: MLS Now,MLS#: 5229239 Originating MLS: Medina County Board of REALTORS
Originating MLS: Medina County Board of REALTORSFacts & features
Interior
Bedrooms & bathrooms
- Bedrooms: 3
- Bathrooms: 2
- Full bathrooms: 2
- Main level bathrooms: 2
- Main level bedrooms: 3
Heating
- Forced Air, Gas
Cooling
- Central Air
Appliances
- Included: Dishwasher, Range, Refrigerator
- Laundry: Washer Hookup, Electric Dryer Hookup, In Basement
Features
- Open Floorplan, Vaulted Ceiling(s)
- Windows: Insulated Windows
- Basement: Concrete
- Has fireplace: No
Interior area
- Total structure area: 2,056
- Total interior livable area: 2,056 sqft
- Finished area above ground: 1,056
- Finished area below ground: 1,000
Video & virtual tour
Property
Parking
- Total spaces: 1
- Parking features: Attached, Concrete, Direct Access, Garage Faces Front, Garage, Garage Door Opener
- Attached garage spaces: 1
Features
- Levels: One
- Stories: 1
- Patio & porch: Front Porch
Lot
- Size: 5,662 Square Feet
- Features: Back Yard
Details
- Parcel number: 6860012
Construction
Type & style
- Home type: SingleFamily
- Architectural style: Ranch
- Property subtype: Single Family Residence
Materials
- Vinyl Siding
- Foundation: Concrete Perimeter
- Roof: Asphalt,Fiberglass
Condition
- Year built: 2002
Utilities & green energy
- Sewer: Public Sewer
- Water: Public
Community & HOA
Community
- Subdivision: A P Walker Brittain Allotment
HOA
- Has HOA: No
Location
- Region: Akron
Financial & listing details
- Price per square foot: $83/sqft
- Tax assessed value: $154,220
- Annual tax amount: $3,454
- Date on market: 7/24/2026
- Cumulative days on market: 60 days
- Listing terms: Cash,Conventional,FHA,VA Loan
Estimated market value
Not available
Estimated sales range
Not available
Not available
Price history
| Date | Event | Price |
|---|---|---|
| 9/13/2026 | Pending sale | $169,900$83/sqft |
Source:  MLS Now #5229239 Report a problem MLS Now #5229239 Report a problem | ||
| 8/31/2026 | Price change | $169,900-3.5%$83/sqft |
Source: MLS Now #5229239 Report a problem | ||
| 8/25/2026 | Price change | $176,000-2.2%$86/sqft |
Source: MLS Now #5229239 Report a problem | ||
| 8/13/2026 | Price change | $179,900-1.2%$88/sqft |
Source: MLS Now #5229239 Report a problem | ||
| 8/2/2026 | Price change | $182,000-3.1%$89/sqft |
Source: MLS Now #5229239 Report a problem | ||
| 7/24/2026 | Listed for sale | $187,900+21.9%$91/sqft |
Source: MLS Now #5229239 Report a problem | ||
| 4/19/2024 | Sold | $154,200$75/sqft |
Source: Public Record Report a problem | ||
| 1/21/2023 | Listing removed | -- |
Source: Zillow Rentals Report a problem | ||
| 1/13/2023 | Listed for rent | $1,250$1/sqft |
Source: Zillow Rentals Report a problem | ||
Public tax history
| Year | Property taxes | Tax assessment |
|---|---|---|
| 2025 | $3,454 -1.9% | $53,970 |
| 2024 | $3,521 +20% | $53,970 |
| 2023 | $2,934 +4.4% | $53,970 +33% |
| 2022 | $2,810 -0.1% | $40,586 |
| 2021 | $2,813 | $40,586 |
| 2020 | -- | $40,586 +48% |
| 2019 | $2,087 +1.3% | $27,430 |
| 2018 | $2,060 -29.8% | $27,430 |
| 2017 | $2,935 | $27,430 -5.6% |
| 2016 | $2,935 | $29,050 -25.5% |
| 2015 | $2,935 +0.8% | $39,010 |
| 2014 | $2,912 +33.1% | $39,010 +31.8% |
| 2013 | $2,188 +0.7% | $29,600 |
| 2012 | $2,172 +16% | $29,600 |
| 2011 | $1,872 -1.1% | $29,600 -5.8% |
| 2010 | $1,893 | $31,413 |
| 2009 | -- | $31,413 |
| 2008 | $1,951 -0.5% | $31,413 -5.4% |
| 2007 | $1,962 +0.8% | $33,202 |
| 2006 | $1,947 +18.9% | $33,202 |
| 2005 | $1,638 | $33,202 -0.3% |
| 2004 | -- | $33,317 |
| 2003 | $1,655 +434.3% | $33,317 +520.5% |
| 2002 | $310 | $5,369 |
Find assessor info on the county website
Monthly payment
Est. payment
Payment breakdown
Explore the cost of this home by adjusting the details. Changes won't be saved.Climate risks
Neighborhood: Ellet
Nearby schools
Schools provided by the listing agent
- District: Akron CSD - 7701
Source: MLS Now. This data may not be complete. We recommend contacting the local school district to confirm school assignments for this home.
- $130,0003 bd1 ba1.1k sqft1845 Springfield Center Rd, Akron, OH 44312Off Market
- $160,0002 bd1 ba704 sqft1837 Springfield Center Rd, Akron, OH 44312Off Market
- $117,9002 bd2 ba1.2k sqft1833 Springfield Center Rd, Akron, OH 44312Off Market
- $162,6003 bd1 ba1.2k sqft1895 & 1899 Springfield Center Rd, Akron, OH 44312Off Market
Similar homes
- $155,9003 bd2 ba1.9k sqft61 Hawk Ave, Akron, OH 44312For Sale
 MLS ID #5236470, Loretta Burroughs, H & R Burroughs Realty, Inc.. MLS Now
 - $165,5004 bd1 ba1.2k sqft77 Devonshire Dr, Akron, OH 44312For Sale
 MLS ID #5234821, Shannon M Bauer, EXP Realty, LLC.. MLS Now
 - $189,9004 bd2 ba1.5k sqft152 Kreiner Ave, Akron, OH 44312For Sale
 MLS ID #5238644, Glen G Whitten, Ohio Property Group, LLC. MLS Now
 - $150,0003 bd1 ba1.2k sqft1112 Danforth Rd, Akron, OH 44312For Sale
 MLS ID #5239075, Nicholas Harb, Russell Real Estate Services. MLS Now
