Don't miss the chance to call this well updated two story in Akron your own! From the open concept living room to the well appointed kitchen this home featurs loads of updates typically reserved for higher price points. Two well sized bedrooms compliment the one and a half baths perfectly while the main floor offers tons of living space in a versatile layout. Neutral colors throughout lend a blank canvas to the next owner, allowing them to add their own personal touch. Plush carpeting and vinyl plank throughout add usability and character to each room. Many of the big ticket updates have been completed as well, both bathrooms have been refreshed and the kitchen has seen an amazing transformation thanks to shaker style cabinets and stainless appliances. Need more space still? Head to the unfinished basement that offers tons of storage. And don't think it's just the inside that has all the selling points. Outside features an extensive front yard and a private backyard as well as an attached one car garage. Schedule your showing today!
Active
Price cut: $6.9K (10/29)
$137,999
1833 Springfield Center Rd, Akron, OH 44312
2beds
1,208sqft
Single Family Residence
Built in 1894
5,715 Square Feet Lot
$-- Zestimate®
$114/sqft
$-- HOA
What's special
Attached one car garageNeutral colors throughoutStainless appliancesBathrooms have been refreshedExtensive front yardPrivate backyardShaker style cabinets
- 25 days
- 1,287
- 128
Likely to sell faster than
Zillow last checked:
Listing updated:
Listed by:
Nick Rock 330-704-9049 nicholasrock424@gmail.com,
Keller Williams Legacy Group Realty
Source: MLS Now,MLS#: 5252741 Originating MLS: Stark Trumbull Area REALTORS
Facts & features
Interior
Bedrooms & bathrooms
- Bedrooms: 2
- Bathrooms: 2
- Full bathrooms: 1
- 1/2 bathrooms: 1
- Main level bathrooms: 1
Heating
- Gas
Cooling
- Central Air
Appliances
- Included: Dryer, Dishwasher, Microwave, Range, Refrigerator, Washer
Features
- Basement: Full
- Has fireplace: No
Interior area
- Total structure area: 1,208
- Total interior livable area: 1,208 sqft
- Finished area above ground: 1,208
Video & virtual tour
Property
Parking
- Total spaces: 1
- Parking features: Driveway, Garage
- Garage spaces: 1
Features
- Levels: Two
- Stories: 2
- Patio & porch: Porch
Lot
- Size: 5,715 Square Feet
- Dimensions: 45 x 127
Details
- Parcel number: 6728136
Construction
Type & style
- Home type: SingleFamily
- Architectural style: Colonial
- Property subtype: Single Family Residence
Materials
- Vinyl Siding
- Roof: Asphalt,Fiberglass
Condition
- Updated/Remodeled
- Year built: 1894
Details
- Warranty included: Yes
Utilities & green energy
- Sewer: Public Sewer
- Water: Public
Community & HOA
Community
- Subdivision: Walker Britton
HOA
- Has HOA: No
Location
- Region: Akron
Financial & listing details
- Price per square foot: $114/sqft
- Tax assessed value: $123,670
- Annual tax amount: $2,790
- Date on market: 10/13/2026
- Cumulative days on market: 25 days
- Listing terms: Cash,Conventional,FHA,VA Loan
Estimated market value
Not available
Estimated sales range
Not available
Not available
Price history
| Date | Event | Price |
|---|---|---|
| 10/29/2026 | Price change | $137,999-4.8%$114/sqft |
Source:  MLS Now #5252741 Report a problem | ||
| 10/13/2026 | Listed for sale | $144,900+115%$120/sqft |
Source: MLS Now #5252741 Report a problem | ||
| 7/2/2021 | Sold | $67,400+3.9%$56/sqft |
Source: MLS Now #4278017 Report a problem | ||
| 6/1/2021 | Pending sale | $64,900$54/sqft |
Source:  Berkshire Hathaway HomeServices #4278017 Report a problem | ||
| 5/17/2021 | Listed for sale | $64,900+2%$54/sqft |
Source: Berkshire Hathaway HomeServices #4278017 Report a problem | ||
| 12/30/2005 | Sold | $63,600$53/sqft |
Source: Public Record Report a problem | ||
Public tax history
| Year | Property taxes | Tax assessment |
|---|---|---|
| 2025 | $2,790 -1.9% | $43,280 |
| 2024 | $2,843 +19.8% | $43,280 |
| 2023 | $2,372 0% | $43,280 +33% |
| 2022 | $2,373 +4.5% | $32,547 +0.2% |
| 2021 | $2,271 | $32,487 |
| 2020 | -- | $32,487 +71.2% |
| 2019 | $1,574 +1.2% | $18,981 +0% |
| 2018 | $1,556 -30.6% | $18,980 |
| 2017 | $2,242 | $18,980 -4.8% |
| 2016 | $2,242 | $19,940 |
| 2015 | $2,242 +41.4% | $19,940 |
| 2014 | $1,586 -4% | $19,940 -6.4% |
| 2013 | $1,652 +0.9% | $21,310 |
| 2012 | $1,638 +21.5% | $21,310 0% |
| 2011 | $1,348 +0.4% | $21,316 -4.3% |
| 2010 | $1,343 | $22,281 |
| 2009 | -- | $22,281 |
| 2008 | $1,403 -4.3% | $22,281 -9.3% |
| 2007 | $1,466 +0.8% | $24,553 |
| 2006 | $1,454 -51.1% | $24,553 |
| 2005 | $2,975 +371.6% | $24,553 +4.8% |
| 2004 | $631 -45% | $23,423 |
| 2003 | $1,147 -0.7% | $23,423 |
| 2002 | $1,155 -12.1% | $23,423 -3.4% |
| 2001 | $1,315 +16.7% | $24,238 |
| 2000 | $1,126 | $24,238 |
Find assessor info on the county website
Monthly payment
Est. payment
Payment breakdown
Explore the cost of this home by adjusting the details. Changes won't be saved.Climate risks
Neighborhood: Ellet
Nearby schools
Schools provided by the listing agent
- District: Akron CSD - 7701
Source: MLS Now. This data may not be complete. We recommend contacting the local school district to confirm school assignments for this home.
- $89,9002 bd1 ba704 sqft1829 Springfield Center Rd, Akron, OH 44312Off Market
- $160,9002 bd1 ba704 sqft1837 Springfield Center Rd, Akron, OH 44312Off Market
- $153,6003 bd1 ba925 sqft1825 Springfield Center Rd, Akron, OH 44312Off Market

- $171,0003 bd2 ba2k sqft1843 Springfield Center Rd, Akron, OH 44312Sold
Similar homes
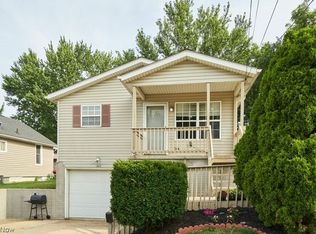
- $145,0002 bd1 ba768 sqft2564 Edgebrook Ave, Akron, OH 44312For Sale
 MLS ID #5259174, Alyssa Nicolino, Key Realty. MLS Now
- $119,9003 bd2 ba972 sqft1824 Esther Ave, Akron, OH 44312For Sale
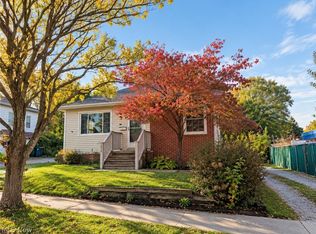 MLS ID #5256689, David R Montoney, RE/MAX Crossroads Properties. MLS Now
- $135,0002 bd1 ba992 sqft452 E Park Blvd, Akron, OH 44305For Sale
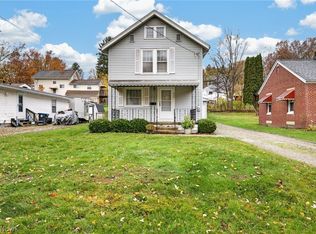 MLS ID #5259234, Randy S Hull, McDowell Homes Real Estate Services. MLS Now
- $165,0003 bd2 ba1.1k sqft2503 Ogden Ave, Akron, OH 44312For Sale
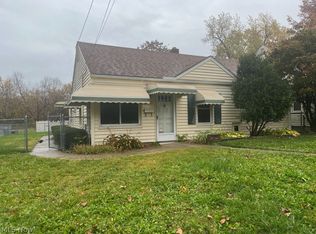 MLS ID #5258783, Julie A Boyle, Howard Hanna. MLS Now
