Skip main navigation
Sold for $1,040,000
  • $1,040,000

    1843 Stratton Cir, Walnut Creek, CA 94598

    3beds
    2,063sqft
    Residential, Townhouse
    Built in 1981
    -- sqft lot
    $1,008,100 Zestimate®
    $504/sqft
    $4,945 Estimated rent

    Home value

    $1,008,100

    $907,000 - $1.12M

    $4,945/mo

    Zestimate® history
    Loading
    Loading...

    Owner options

    List your home for rent

    $4,945/mo

    Rent Zestimate®

    Find your next renter with Zillow Rental Manager. Plus, with online applications, you can quickly screen prospective tenants – for free.

    Learn more

    $4,945/mo

    Rent Zestimate®

    Refinance and save

    $7,128/mo

    Est. payment

    Refinancing to a lower rate could help reduce your monthly payments and save thousands over the life of the loan.

    See today's rates

    $7,128/mo

    Est. payment

    Explore your selling options

    Work with a Zillow partner agent

    Leverage their expertise and Zillow's premium Showcase listings to get your home seen by more buyers.

    Get started

    List with your own agent

    Get your home in front of millions of buyers by listing it on Zillow.

    Learn how to do it

    Sell it yourself

    Take full control of how buyers see your home on Zillow by listing For Sale by Owner (FSBO).

    List your home

    What's special

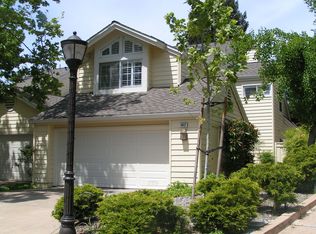
    Spacious 3-Bedroom + Den Condo in The Villages. Welcome to this beautifully maintained and spacious condo located in the highly sought-after Villages community. Offering a flexible and functional layout, this home features three generous bedrooms plus a large den—perfect for a home office or guest space. The main level includes formal living and dining areas, an inviting eat-in kitchen, a versatile den/office, and a convenient half bath. Upstairs, you'll find three well-proportioned bedrooms, including a large primary suite with vaulted ceilings. Expansive windows allow lovely natural light to flood the staircase. Step outside to an inviting backyard that provides ideal space for entertaining or daily relaxation. Additional highlights include a two-car garage and convenient guest parking. Enjoy resort-style amenities with access to a sparkling pool, spa, and tennis courts, all set within beautifully landscaped common areas. Ideally situated with easy access to BART, top-rated schools, Heather Farms Park, scenic trails, and a variety of shopping and dining options.This is Walnut Creek living at its finest—don't miss the opportunity to make this exceptional home yours.

    Zillow last checked:

    Listing updated:

    Listed by:

    Lori Legler DRE #00805132 925-286-1244,

    Dudum Real Estate Group,

    Cheryl Hata DRE #01389346 510-912-5882,

    Dudum Real Estate Group

    Bought with:

    Mark Ingram, DRE #00758431

    Allied Brokers Of California,

    Source: CCAR,MLS#: 41100542MLS Logo

    Facts & features

    Interior

    Bedrooms & bathrooms
    • Bedrooms: 3
    • Bathrooms: 3
    • Full bathrooms: 2
    • Partial bathrooms: 1
    Bathroom
    • Features: Shower Over Tub, Stall Shower, Tub
    Kitchen
    • Features: Counter - Solid Surface, Dishwasher, Eat-in Kitchen, Disposal, Range/Oven Built-in, Refrigerator, Updated Kitchen
    Heating
    • Forced Air
    Cooling
    • Central Air
    Appliances
    • Included: Dishwasher, Range, Refrigerator, Dryer, Washer
    • Laundry: In Garage
    Features
    • Counter - Solid Surface, Updated Kitchen
    • Flooring: Carpet
    • Number of fireplaces: 1
    • Fireplace features: Living Room
    Interior area
    • Total structure area: 2,063
    • Total interior livable area: 2,063 sqft

    Property

    Parking
    • Total spaces: 2
    • Parking features: Attached, Garage Door Opener
    • Attached garage spaces: 2
    Features
    • Levels: Two
    • Stories: 2
    • Entry location: No Steps to Entry
    • Pool features: Other
    • Fencing: Fenced
    Lot
    • Features: Rectangular Lot, Back Yard
    Details
    • Parcel number: 1442800213
    • Special conditions: Standard

    Construction

    Type & style
    • Home type: Townhouse
    • Architectural style: Contemporary
    • Property subtype: Residential, Townhouse
    Materials
    • Wood Siding
    • Roof: Composition
    Condition
    • Existing
    • New construction: No
    • Year built: 1981

    Utilities & green energy

    • Electric: No Solar

    Community & neighborhood

    Location
    • Region: Walnut Creek
    • Subdivision: The Villages

    HOA & financial

    HOA
    • Has HOA: Yes
    • HOA fee: $600 monthly
    • Amenities included: Pool, Spa/Hot Tub, Tennis Court(s), Guest Parking
    • Services included: Common Area Maint, Maintenance Structure, Management Fee, Insurance, Maintenance Grounds
    • Association name: COMMON INTEREST MANAGEMENT SERVICES
    • Association phone: 925-809-3034

    Price history

    DateEventPrice
    7/8/2025Sold$1,040,000+4.5%$504/sqft
    Source: CCAR #41100542 Report a problem
    6/14/2025Pending sale$995,000$482/sqft
    Source: bridgeMLS/CCAR/Bay East AOR #41100542 Report a problem
    6/6/2025Listed for sale$995,000+96.3%$482/sqft
    Source: bridgeMLS/CCAR/Bay East AOR #41100542 Report a problem
    2/18/2003Sold$507,000+77.9%$246/sqft
    Source: CCAR #11170387 Report a problem
    5/26/1994Sold$285,000$138/sqft
    Source: Public Record Report a problem

    Public tax history

    YearProperty taxesTax assessment
    2025$3,806 +1.3%$284,366 +2%
    2024$3,758 +1.9%$278,791 +2%
    2023$3,688 -0.1%$273,325 +2%
    2022$3,692 +2.5%$267,967 +2%
    2021$3,601 +2%$262,714 +1%
    2020$3,529 +1%$260,021 +2%
    2019$3,494 +3.5%$254,924 +2%
    2018$3,375 +3.6%$249,927 +2%
    2017$3,257 +3%$245,027 +2%
    2016$3,163 +2.8%$240,224 +1.5%
    2015$3,078 $236,616 +2%
    2014$3,078 $231,982 +0.5%
    2013-- $230,935 +2%
    2012-- $226,407 +2%
    2011-- $221,969 +0.8%
    2010-- $220,311 -0.2%
    2009-- $220,835 +2%
    2008-- $216,506 +2%
    2007-- $212,262 +2%
    2006-- $208,101 +2%
    2005-- $204,021 +2%
    2004-- $200,021 -33.8%
    2003-- $302,078 +2%
    2002-- $296,156 +2%
    2001-- $290,350

    Find assessor info on the county website

    Neighborhood: 94598

    Nearby schools

    GreatSchools rating
    Schools provided by the listing agent
    • District: Mount Diablo (925) 682-8000

    Source: CCAR. This data may not be complete. We recommend contacting the local school district to confirm school assignments for this home.

    Get a cash offer in 3 minutes
    Find out how much your home could sell for in as little as 3 minutes with a no-obligation cash offer.
    Estimated market value
    $1,008,100
    Get a cash offer in 3 minutes
    Find out how much your home could sell for in as little as 3 minutes with a no-obligation cash offer.
    Estimated market value
    $1,008,100