Skip main navigation
Sold for $1,060,000
  • $1,060,000

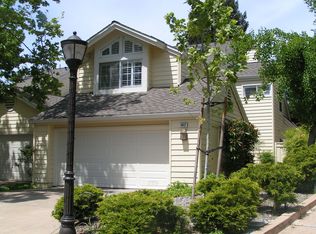
    1851 Stratton Cir, Walnut Creek, CA 94598

    3beds
    1,853sqft
    Residential, Condominium
    Built in 1982
    -- sqft lot
    $1,022,400 Zestimate®
    $572/sqft
    $4,471 Estimated rent

    Home value

    $1,022,400

    $920,000 - $1.15M

    $4,471/mo

    Zestimate® history
    Loading
    Loading...

    Owner options

    List your home for rent

    $4,471/mo

    Rent Zestimate®

    Find your next renter with Zillow Rental Manager. Plus, with online applications, you can quickly screen prospective tenants – for free.

    Learn more

    $4,471/mo

    Rent Zestimate®

    Refinance and save

    $7,265/mo

    Est. payment

    Refinancing to a lower rate could help reduce your monthly payments and save thousands over the life of the loan.

    See today's rates

    $7,265/mo

    Est. payment

    Explore your selling options

    Work with a Zillow partner agent

    Leverage their expertise and Zillow's premium Showcase listings to get your home seen by more buyers.

    Get started

    List with your own agent

    Get your home in front of millions of buyers by listing it on Zillow.

    Learn how to do it

    Sell it yourself

    Take full control of how buyers see your home on Zillow by listing For Sale by Owner (FSBO).

    List your home

    What's special

    Welcome to 1851 Stratton Circle, a cherished home filled with warmth and comfort located in the desirable Village community. This versatile floor plan features a convenient first-floor bedroom and full bath, while upstairs offers two additional bedrooms, including a spacious primary suite with a walk-in closet and ample storage. The updated kitchen boasts granite countertops and seamlessly flows into a cozy breakfast nook and dining room. High ceilings, hardwood floors and thoughtful upgrades enhance the home's charm and functionality. The dining room opens to the living room and generous backyard, perfect for effortless indoor-outdoor living. This home also includes a two-car garage, with additional guest parking nearby. Ideally located just moments from Heather Farms, shopping, trails, commute and dining. Don't miss this opportunity to make it yours!

    Zillow last checked:

    Listing updated:

    Listed by:

    Tina Frechman DRE #01970768 925-915-0851,

    Dudum Real Estate Group

    Bought with:

    Peggy Whalen, DRE #00686588

    Notable Real Estate

    Source: CCAR,MLS#: 41093239MLS Logo

    Facts & features

    Interior

    Bedrooms & bathrooms
    • Bedrooms: 3
    • Bathrooms: 3
    • Full bathrooms: 3
    Bathroom
    • Features: Shower Over Tub, Stall Shower, Tub
    Kitchen
    • Features: Breakfast Nook, Stone Counters, Dishwasher, Range/Oven Free Standing, Refrigerator, Updated Kitchen
    Heating
    • Forced Air
    Cooling
    • Central Air
    Appliances
    • Included: Dishwasher, Free-Standing Range, Refrigerator, Gas Water Heater
    • Laundry: Hookups Only, In Garage, Common Area
    Features
    • Breakfast Nook, Updated Kitchen
    • Flooring: Hardwood
    • Number of fireplaces: 1
    • Fireplace features: Living Room
    Interior area
    • Total structure area: 1,853
    • Total interior livable area: 1,853 sqft

    Property

    Parking
    • Total spaces: 2
    • Parking features: Attached, Garage Door Opener
    • Attached garage spaces: 2
    Features
    • Levels: Two
    • Stories: 2
    • Entry location: No Steps to Entry
    • Pool features: Other, Community
    • Fencing: Fenced
    Lot
    • Features: Level, Rectangular Lot, Back Yard
    Details
    • Parcel number: 1442900328
    • Special conditions: Standard

    Construction

    Type & style
    • Home type: Condo
    • Architectural style: Traditional
    • Property subtype: Residential, Condominium
    Materials
    • Wood Siding
    • Roof: Composition
    Condition
    • Existing
    • New construction: No
    • Year built: 1982

    Utilities & green energy

    • Electric: No Solar

    Community & neighborhood

    Location
    • Region: Walnut Creek
    • Subdivision: The Village

    HOA & financial

    HOA
    • Has HOA: Yes
    • HOA fee: $600 monthly
    • Amenities included: Pool, Spa/Hot Tub, Tennis Court(s), Guest Parking
    • Services included: Common Area Maint, Maintenance Structure, Insurance, Reserve Fund, Maintenance Grounds
    • Association name: NOT LISTED
    • Association phone: 877-904-3080

    Price history

    DateEventPrice
    5/28/2025Sold$1,060,000+12.9%$572/sqft
    Source: CCAR #41093239 Report a problem
    5/14/2025Pending sale$939,000+74.4%$507/sqft
    Source: bridgeMLS/CCAR/Bay East AOR #41093239 Report a problem
    5/15/2003Sold$538,500+65.9%$291/sqft
    Source: CCAR #11177976 Report a problem
    1/14/1999Sold$324,500$175/sqft
    Source: CCAR #10267771 Report a problem

    Public tax history

    Tax history is unavailable.

    Neighborhood: 94598

    Nearby schools

    GreatSchools rating
    Get a cash offer in 3 minutes
    Find out how much your home could sell for in as little as 3 minutes with a no-obligation cash offer.
    Estimated market value
    $1,022,400
    Get a cash offer in 3 minutes
    Find out how much your home could sell for in as little as 3 minutes with a no-obligation cash offer.
    Estimated market value
    $1,022,400