Step into this impeccably designed home in the Cambridge Golf Community, offering resort-style living with amenities like a pool, tennis courts, and a fitness center. This residence boasts modern elegance with an open floor plan, a home office or bedroom on the main floor, and media space. Enjoy stunning views from the covered back porch. Inside, discover Quartz countertops, crown molding, and engineered hardwood floors. The gourmet kitchen features a large island and top-notch appliances, while the great room offers a cozy gas fireplace. Upstairs, find a lavish owner’s suite and versatile bedrooms, with a bonus room that can serve as a fifth bedroom. The three car garage provides ample storage and workshop space. Experience the epitome of refined living with scenic views and luxurious amenities right at your doorstep!
Closed
Street View
$475,000
18432 Somerville Ct, Evansville, IN 47725
6beds
2,813sqft
Single Family Residence
Built in 2021
0.26 Acres Lot
$490,300 Zestimate®
$--/sqft
$3,038 Estimated rent
Home value
$490,300
$466,000 - $515,000
$3,038/mo
Zestimate® history
Owner options
List your home for rent
$3,038/mo
Rent Zestimate®
Find your next renter with Zillow Rental Manager. Plus, with online applications, you can quickly screen prospective tenants – for free.
$3,038/mo
Rent Zestimate®
Refinance and save
$2,897/mo
Est. payment
Refinancing to a lower rate could help reduce your monthly payments and save thousands over the life of the loan.
$2,897/mo
Est. payment
Explore your selling options
Work with a Zillow partner agent
Leverage their expertise and Zillow's premium Showcase listings to get your home seen by more buyers.
Get startedList with your own agent
Get your home in front of millions of buyers by listing it on Zillow.
Learn how to do itSell it yourself
Take full control of how buyers see your home on Zillow by listing For Sale by Owner (FSBO).
List your homeWhat's special
Zillow last checked:
Listing updated:
Listed by:
Kara Hinshaw Cell:812-686-3268,
Key Associates Signature Realty
Bought with:
Al Lentz, RB14039733
F.C. TUCKER EMGE
Source: IRMLS,MLS#: 202408088
Facts & features
Interior
Bedrooms & bathrooms
- Bedrooms: 6
- Bathrooms: 4
- Full bathrooms: 3
- 1/2 bathrooms: 1
- Main level bedrooms: 1
Bedroom 1
- Level: Main
Bedroom 2
- Level: Upper
Dining room
- Level: Main
- Area: 150
- Dimensions: 10 x 15
Family room
- Level: Main
- Area: 300
- Dimensions: 20 x 15
Kitchen
- Level: Main
- Area: 210
- Dimensions: 14 x 15
Heating
- Natural Gas, Forced Air
Cooling
- Central Air
Appliances
- Included: Dishwasher, Microwave, Refrigerator, Gas Range
Features
- Walk-In Closet(s), Countertops-Solid Surf, Open Floorplan
- Flooring: Hardwood, Carpet, Tile
- Basement: Crawl Space
- Number of fireplaces: 1
- Fireplace features: Living Room, Gas Log
Interior area
- Total structure area: 2,813
- Total interior livable area: 2,813 sqft
- Finished area above ground: 2,813
- Finished area below ground: 0
Property
Parking
- Total spaces: 3.5
- Parking features: Attached
- Attached garage spaces: 3.5
Features
- Levels: Two
- Stories: 2
- Fencing: None
Lot
- Size: 0.26 Acres
- Features: Level, Planned Unit Development, City/Town/Suburb
Details
- Parcel number: 820228009399.026030
- Other equipment: Built-In Entertainment Ct
Construction
Type & style
- Home type: SingleFamily
- Architectural style: Traditional
- Property subtype: Single Family Residence
Materials
- Brick
- Roof: Dimensional Shingles
Condition
- New construction: No
- Year built: 2021
Utilities & green energy
- Sewer: Public Sewer
- Water: Public
Community & HOA
Community
- Features: Playground, Pool, Tennis Court(s)
- Subdivision: Cambridge
HOA
- Has HOA: Yes
- HOA fee: $600 annually
Location
- Region: Evansville
Financial & listing details
- Tax assessed value: $494,600
- Annual tax amount: $5,027
- Date on market: 3/12/2024
- Listing terms: Cash,Conventional,FHA,VA Loan
Price history
| Date | Event | Price |
|---|---|---|
| 10/28/2024 | Sold | $475,000 |
Source:  IRMLS #202408088 Report a problem IRMLS #202408088 Report a problem | ||
| 9/13/2024 | Pending sale | $475,000 |
Source: IRMLS #202408088 Report a problem | ||
| 8/17/2024 | Price change | $475,000-5% |
Source: IRMLS #202408088 Report a problem | ||
| 7/16/2024 | Price change | $499,900-4.6% |
Source: IRMLS #202408088 Report a problem | ||
| 6/22/2024 | Price change | $524,000-2.9% |
Source: IRMLS #202408088 Report a problem | ||
| 5/6/2024 | Price change | $539,900-0.9% |
Source: IRMLS #202408088 Report a problem | ||
| 3/12/2024 | Listed for sale | $545,000+10.1% |
Source: IRMLS #202408088 Report a problem | ||
| 2/9/2024 | Listing removed | $495,000 |
Source: IRMLS #202328096 Report a problem | ||
| 10/12/2023 | Price change | $495,000-3.7% |
Source: IRMLS #202328096 Report a problem | ||
| 9/25/2023 | Price change | $514,000-2.8% |
Source: IRMLS #202328096 Report a problem | ||
| 8/31/2023 | Price change | $529,000-1.9% |
Source: IRMLS #202328096 Report a problem | ||
| 8/22/2023 | Price change | $539,000-2% |
Source: IRMLS #202328096 Report a problem | ||
| 8/10/2023 | Price change | $550,000+22.2% |
Source: IRMLS #202328096 Report a problem | ||
| 2/21/2022 | Pending sale | $449,900 |
Source: IRMLS #202203390 Report a problem | ||
| 2/2/2022 | Price change | $449,900+1149.7% |
Source: IRMLS #202203390 Report a problem | ||
| 4/8/2021 | Pending sale | $36,000 |
Source: IRMLS #202111517 Report a problem | ||
| 3/7/2021 | Listing removed | $36,000 |
Source: IRMLS #201709168 Report a problem | ||
| 3/15/2019 | Listed for sale | $36,000$13/sqft |
Source: FC TUCKER EMGE REALTORS #201709168 Report a problem | ||
Public tax history
| Year | Property taxes | Tax assessment |
|---|---|---|
| 2025 | $4,769 -5% | $494,600 +11.9% |
| 2024 | $5,022 +62.5% | $442,000 -3.9% |
| 2023 | $3,092 +39947.2% | $459,800 +63.6% |
| 2022 | $8 +3.2% | $281,000 +93566.7% |
| 2021 | $7 -24.4% | $300 |
| 2020 | $10 -32% | $300 -25% |
| 2019 | $15 | $400 |
| 2018 | -- | $400 |
Find assessor info on the county website
Neighborhood: 47725
Nearby homes
- $9,6000.312 Acres18421 Whitfield Ct, Evansville, IN 47725Off Market
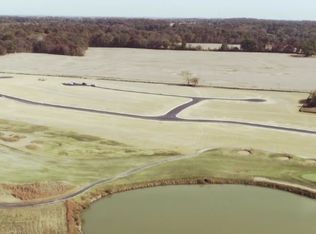
- $10,5000.363 Acres18420 Somerville Ct, Evansville, IN 47725Off Market
- $451,0002 bd2 ba1.9k sqft18500 Somerville Ct, Evansville, IN 47725Off Market
- $582,2000.33 Acres18411 Whitfield Ct, Evansville, IN 47725Off Market
- $606,9003 bd3 ba2.8k sqft18441 Somerville Ct, Evansville, IN 47725Pending
- $414,4000.267 Acres18431 Somerville Ct, Evansville, IN 47725Off Market
- $640,8003 bd4 ba3.1k sqft18501 Whitfield Ct, Evansville, IN 47725Sold
- $509,6000.387 Acres18419 Somerville Ct, Evansville, IN 47725Off Market
Nearby schools
GreatSchools rating
- 8/10Scott Elementary SchoolGrades: PK-6Distance: 2.2 mi
- 9/10North Junior High SchoolGrades: 7-8Distance: 2.4 mi
- 9/10North High SchoolGrades: 9-12Distance: 2.4 mi
Schools provided by the listing agent
- Elementary: Scott
- Middle: North
- High: North
- District: Evansville-Vanderburgh School Corp.
Source: IRMLS. This data may not be complete. We recommend contacting the local school district to confirm school assignments for this home.


Get pre-qualified for a loan
At Zillow Home Loans, we can pre-qualify you in as little as 5 minutes with no impact to your credit score.An equal housing lender. NMLS #10287.
Sell for more on Zillow
Get a Zillow Showcase℠ listing at no additional cost and you could sell for .
$490,300
2% more
+$9,806
With Zillow Showcase(estimated)
$500,106
- Indiana
- Vanderburgh County
- Evansville
- 47725
- 18432 Somerville Ct
Nearby cities
Nearby neighborhoods
Nearby zip codes
Other Evansville Topics
