Gorgeous Jimmy Kaster built custom home with SALT WATER POOL AND CABANA!!! This home is in pristine condition with high end desirable features. Enter the home through the large covered front porch. The foyer greets you with crown molding and engineered hardwood flooring. Elegant dining room with 10ft ceiling and crown molding. Convenient built in planning desk area in the hallway. The kitchen is truly the center of the house with a gorgeous view of the pool area. Large island, walk in pantry, coffee bar area, nice appliances, tile backsplash and dining area. Open to the family room with fireplace. Large primary suite with soaking tub, walk in shower, double vanities, and thoughtfully designed walk in closet with back access to laundry room. Full bath between the pool and kitchen so no water is tracked through the house. All bedrooms have walk in closets. Upstairs bonus room with climate controlled attic storage. Relax in the comfort of the 21x11 screened in porch overlooking the 34x16 pool with automatic cover. Cabana provides storage, privacy and shaded seating area. Cambridge is a resort lifestyle. Enjoy the pool and activity center with exercise facility, and courts for basketball, tennis, and pickle ball. The golf pro shop, restaurant, and more make this vibrant community an ideal place to call home.
Pending
$606,900
18441 Somerville Ct, Evansville, IN 47725
3beds
2,820sqft
Single Family Residence
Built in 2018
0.33 Acres Lot
$606,000 Zestimate®
$--/sqft
$50/mo HOA
What's special
- 29 days |
- 1,867 |
- 33 |
Zillow last checked:
Listing updated:
Listed by:
Carson Lowry Cell:812-305-4663,
RE/MAX REVOLUTION
Source: IRMLS,MLS#: 202629506
Facts & features
Interior
Bedrooms & bathrooms
- Bedrooms: 3
- Bathrooms: 3
- Full bathrooms: 3
- Main level bedrooms: 3
Bedroom 1
- Level: Main
Bedroom 2
- Level: Main
Dining room
- Level: Main
- Area: 156
- Dimensions: 13 x 12
Kitchen
- Level: Main
- Area: 525
- Dimensions: 25 x 21
Living room
- Level: Main
- Area: 420
- Dimensions: 21 x 20
Heating
- Natural Gas
Cooling
- Central Air
Appliances
- Included: Disposal, Dishwasher, Microwave, Refrigerator, Gas Range
- Laundry: Electric Dryer Hookup, Main Level, Washer Hookup
Features
- Tray Ceiling(s), Ceiling Fan(s), Walk-In Closet(s), Stone Counters, Crown Molding, Eat-in Kitchen, Entrance Foyer, Soaking Tub, Kitchen Island, Open Floorplan, Pantry, Double Vanity, Stand Up Shower, Main Level Bedroom Suite, Formal Dining Room, Custom Cabinetry
- Flooring: Hardwood, Carpet, Ceramic Tile
- Basement: Crawl Space
- Attic: Storage
- Number of fireplaces: 1
- Fireplace features: Living Room, Gas Log
Interior area
- Total structure area: 2,820
- Total interior livable area: 2,820 sqft
- Finished area above ground: 2,820
- Finished area below ground: 0
Video & virtual tour
Property
Parking
- Total spaces: 3
- Parking features: Attached
- Attached garage spaces: 3
Features
- Levels: One and One Half
- Stories: 1.5
- Patio & porch: Deck, Covered, Porch Covered, Enclosed
- Exterior features: Basketball Court, Tennis Court(s), Irrigation System
- Pool features: In Ground
- Fencing: None
Lot
- Size: 0.33 Acres
- Features: Level
Details
- Additional structures: Outbuilding
- Parcel number: 820228009399.022030
Construction
Type & style
- Home type: SingleFamily
- Architectural style: Ranch
- Property subtype: Single Family Residence
Materials
- Brick, Vinyl Siding, Wood Siding
- Roof: Asphalt
Condition
- New construction: No
- Year built: 2018
Utilities & green energy
- Sewer: Public Sewer
- Water: Public
Community & HOA
Community
- Subdivision: Cambridge
HOA
- Has HOA: Yes
- HOA fee: $600 annually
Location
- Region: Evansville
Financial & listing details
- Tax assessed value: $585,300
- Annual tax amount: $6,021
- Date on market: 7/22/2026
Estimated market value
$606,000
$576,000 - $636,000
$2,836/mo
Price history
| Date | Event | Price |
|---|---|---|
| 7/25/2026 | Pending sale | $606,900 |
Source:  IRMLS #202629506 Report a problem IRMLS #202629506 Report a problem | ||
| 7/25/2026 | Listed for sale | $606,900 |
Source: IRMLS #202629506 Report a problem | ||
Public tax history
| Year | Property taxes | Tax assessment |
|---|---|---|
| 2025 | $5,756 -11.4% | $585,300 +10.8% |
| 2024 | $6,499 +12.7% | $528,200 -4.5% |
| 2023 | $5,769 +19.5% | $553,000 +12.2% |
| 2022 | $4,829 +16.6% | $493,000 +22.4% |
| 2021 | $4,140 +115.8% | $402,700 +6.7% |
| 2020 | $1,918 +11210.7% | $377,400 +111.4% |
| 2019 | $17 | $178,500 +35600% |
| 2018 | -- | $500 |
Find assessor info on the county website
Monthly payment
Est. payment
Payment breakdown
Explore the cost of this home by adjusting the details. Changes won't be saved.Climate risks
Neighborhood: 47725
Nearby schools
GreatSchools rating
- 8/10Scott Elementary SchoolGrades: PK-6Distance: 2.2 mi
- 5/10North Junior High SchoolGrades: 7-8Distance: 2.5 mi
- 8/10North High SchoolGrades: 9-12Distance: 2.5 mi
Schools provided by the listing agent
- Elementary: Scott
- Middle: North
- High: North
- District: Evansville-Vanderburgh School Corp.
Source: IRMLS. This data may not be complete. We recommend contacting the local school district to confirm school assignments for this home.
- $486,4003 bd2 ba2.1k sqft18501 Somerville Ct, Evansville, IN 47725Off Market
- $402,9000.27 acres18431 Somerville Ct, Evansville, IN 47725Off Market
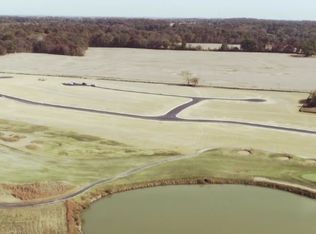
- $475,0006 bd4 ba2.8k sqft18432 Somerville Ct, Evansville, IN 47725Sold
- $495,9004 bd3 ba2.3k sqft18511 Somerville Ct, Evansville, IN 47725Off Market

- $451,0002 bd2 ba1.9k sqft18500 Somerville Ct, Evansville, IN 47725Off Market
- $509,6000.39 acres18419 Somerville Ct, Evansville, IN 47725Off Market
- $10,5000.36 acres18420 Somerville Ct, Evansville, IN 47725Off Market
- $607,7005 bd4 ba3.4k sqft18510 Somerville Ct, Evansville, IN 47725Off Market
A local agent can set up tours, give advice and negotiate with sellers.
Similar homes
- $564,9004 bd4 ba3.3k sqft8831 Jenkins Dr, Evansville, IN 47725For Sale
 MLS ID #202620638, Kristi D Held, F.C. TUCKER EMGE. IRMLS
 - $539,9003 bd3 ba1.9k sqft12422 Browning Manor Cir, Evansville, IN 47725New Construction
 MLS ID #202632085, Johnna M Hancock-Blake, Berkshire Hathaway HomeServices Indiana Realty. IRMLS
 - $509,0004 bd4 ba3.7k sqft2616 Thornhill Dr, Evansville, IN 47725For Sale
 MLS ID #202627242, Lee Riddle, F.C. TUCKER EMGE. IRMLS
 - $569,9004 bd4 ba4k sqft2209 Duffers Ln, Evansville, IN 47725For Sale
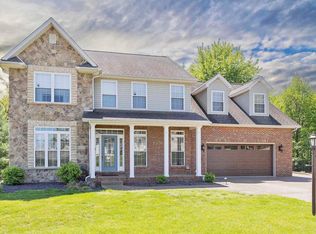 MLS ID #202614136, John Briscoe, F.C. TUCKER EMGE. IRMLS
 - $425,0004 bd3 ba2.4k sqft1034 Johannes Ct, Evansville, IN 47725For SaleMLS ID #202632697, Kent Brenneman, eXp Realty, LLC. IRMLS
- $455,0003 bd2 ba2.3k sqft10848 Sable Ridge Dr, Evansville, IN 47725For SaleMLS ID #202625338, Nikki Davis, F.C. TUCKER EMGE. IRMLS
- $354,9004 bd3 ba2.6k sqft15508 Shakespeare Dr, Evansville, IN 47725For SaleMLS ID #202631605, Austin Loveless, GOEBEL COMMERCIAL REALTY, INC. IRMLS
- $574,5005 bd4 ba3.2k sqft4507 Violet Dr, Evansville, IN 47725For SaleMLS ID #202623533, Anita Corne, F.C. TUCKER EMGE. IRMLS
- $414,9003 bd3 ba2.9k sqft2644 Waterstone Dr, Evansville, IN 47725For SaleMLS ID #202619756, Kenneth G Haynie, F.C. TUCKER EMGE. IRMLS
- $464,9994 bd3 ba2.7k sqft10111 Gallop Way, Evansville, IN 47725For Sale By Owner
- $329,9004 bd2 ba2k sqft3636 Tempsford Dr, Evansville, IN 47725For SaleMLS ID #202631705, Michael W Melton, ERA FIRST ADVANTAGE REALTY, INC. IRMLS
- $449,9004 bd4 ba3.3k sqft9633 Blyth Dr, Evansville, IN 47725For SaleMLS ID #202617266, Emma Ellison, Key Associates Signature Realty. IRMLS
- $349,0003 bd2 ba2.4k sqft4449 Winsley Cv, Evansville, IN 47725For SaleMLS ID #202629410, John Briscoe, F.C. TUCKER EMGE. IRMLS
- $379,9004 bd2 ba2.1k sqft2742 Charlestown Ct, Evansville, IN 47725For SaleMLS ID #202626226, Suzanne Ready-Pierce, ERA FIRST ADVANTAGE REALTY, INC. IRMLS
- $589,0004 bd4 ba4k sqft2300 E Mulberry St, Evansville, IN 47714For SaleMLS ID #202630850, Mindy Word, F.C. TUCKER EMGE. IRMLS
- $416,8004 bd3 ba2.5k sqft2834 Donna Dee Dr Lot 115, McCutchanville, IN 47725New ConstructionJagoe Homes
- $414,9003 bd3 ba2.6k sqft10725 S 525 E, Haubstadt, IN 47639For SaleMLS ID #202631087, Penny Crick, ERA FIRST ADVANTAGE REALTY, INC. IRMLS
- $635,0004 bd4 ba4.1k sqft8077 Clearview Dr, Newburgh, IN 47630For SaleMLS ID #202632117, Janice E Miller, ERA FIRST ADVANTAGE REALTY, INC. IRMLS
- $424,9004 bd3 ba2.5k sqft2935 Tipperary Dr, Evansville, IN 47725For SaleMLS ID #202606914, Rebecca M Demastus, ERA FIRST ADVANTAGE REALTY, INC. IRMLS
- $669,5004 bd3 ba4.1k sqft7110 Newburgh Rd, Evansville, IN 47715For SaleMLS ID #202624005, Cyndi B Byrley, ERA FIRST ADVANTAGE REALTY, INC. IRMLS
