Great location! Country living close to everything. This older but sparkle clean, stick-built home has been nicely updated over the years. Tall trees scattered around this beautiful setting. Lots of room for outdoor play. Deer love to visit the 6 healthy fruit trees in the orchard. Just under an acre of flat, well drained land. More than 1,500 square feet in the home offering 2 bedrooms plus an extra bonus room/bedroom/office. Large kitchen offers lots of counter space and cabinets. Lots of space in the utility room. 1 1/2 baths. Convenient wrap-around driveway and plenty of extra parking in back. New 14x28 storage/workshop building with loft space and wired for power. Bountiful water supply from the fresh water well. Clear and cold. Private well and septic help keep monthly utility bills much lower. Excellent Rochester location and quick to I-5 exit 88 for an EZ 20 minute commute to Olympia. A great value!
Pending
Listed by: Dream Weavers Inc. • Mark Weaver
$419,900
18435 Elderberry Street SW, Rochester, WA 98579
2beds
1,528sqft
Single Family Residence
Built in 1938
0.86 Acres Lot
$419,400 Zestimate®
$275/sqft
$-- HOA
What's special
Convenient wrap-around drivewaySparkle clean stick-built home
- --
- on Zillow
- 449
- views
- 41
- saves
Likely to sell faster than
Zillow last checked:
Listing updated:
Listed by:
Mark Weaver,
Dream Weavers Inc.
Source: NWMLS as distributed by MLS GRID,MLS#: 2578533
Facts & features
Interior
Bedrooms & bathrooms
- Bedrooms: 2
- Bathrooms: 2
- Full bathrooms: 1
- 1/2 bathrooms: 1
- Main level bathrooms: 2
- Main level bedrooms: 2
Primary bedroom
- Level: Main
Bedroom
- Level: Main
Bathroom full
- Level: Main
Other
- Level: Main
Other
- Level: Main
Bonus room
- Level: Main
Entry hall
- Level: Main
Kitchen without eating space
- Level: Main
Living room
- Level: Main
Utility room
- Level: Main
Heating
- Baseboard, Electric
Cooling
- None
Appliances
- Included: Dishwasher, Microwave, Refrigerator, Stove(s)/Range(s), Dishwasher(s), Microwave(s), Refrigerator(s), Water Heater: Electric, Water Heater Location: Utility
Features
- Flooring: Vinyl Plank
- Windows: Dbl Pane/Storm Window
- Basement: None
- Has fireplace: No
Interior area
- Total structure area: 1,528
- Total interior livable area: 1,528 sqft
Property
Parking
- Total spaces: 5
- Parking features: Driveway
- Uncovered spaces: 5
Features
- Levels: One
- Stories: 1
- Entry location: Main
- Patio & porch: Dbl Pane/Storm Window, Water Heater
- Has view: Yes
- View description: Territorial
Lot
- Size: 0.86 Acres
- Features: Cable TV, Deck, Outbuildings
- Topography: Level
- Residential vegetation: Fruit Trees, Garden Space, Wooded
Details
- Parcel number: 13502110301
- Zoning: R
- Zoning description: Jurisdiction: County
- Special conditions: Standard
Construction
Type & style
- Home type: SingleFamily
- Architectural style: 1 Story
- Property subtype: Single Family Residence
Materials
- Wood Siding, Wood Products
- Foundation: Block, Poured Concrete
- Roof: Composition
Condition
- Good
- Year built: 1938
- Major remodel year: 2021
Utilities & green energy
- Electric: Company: PSE
- Sewer: Septic Tank, Company: Septic
- Water: Individual Well, Company: Well
Community & HOA
Community
- Subdivision: Grand Mound
Location
- Region: Rochester
Financial & listing details
- Price per square foot: $275/sqft
- Tax assessed value: $455,500
- Annual tax amount: $3,909
- Date on market: 9/4/2026
- Listing terms: Conventional,FHA,USDA Loan,VA Loan
- Inclusions: Dishwasher(s), Microwave(s), Refrigerator(s), Stove(s)/Range(s)
Estimated market value
$419,400
$398,000 - $440,000
$1,951/mo
Price history
| Date | Event | Price |
|---|---|---|
| 9/14/2026 | Pending sale | $419,900$275/sqft |
Source:  NWMLS as distributed by MLS GRID #2578533 Report a problem NWMLS as distributed by MLS GRID #2578533 Report a problem | ||
| 9/4/2026 | Listed for sale | $419,900+7.7%$275/sqft |
Source: NWMLS as distributed by MLS GRID #2578533 Report a problem | ||
| 8/11/2023 | Sold | $389,950$255/sqft |
Source: NWMLS as distributed by MLS GRID #2137558 Report a problem | ||
| 7/16/2023 | Pending sale | $389,950$255/sqft |
Source: NWMLS as distributed by MLS GRID #NWM2137558 Report a problem | ||
| 7/13/2023 | Listed for sale | $389,950+53.2%$255/sqft |
Source: NWMLS as distributed by MLS GRID #NWM2137558 Report a problem | ||
| 6/18/2021 | Sold | $254,500$167/sqft |
Source: NWMLS as distributed by MLS GRID #1780465 Report a problem | ||
Public tax history
| Year | Property taxes | Tax assessment |
|---|---|---|
| 2025 | $3,909 +20% | $455,500 +22.4% |
| 2024 | $3,258 +57.5% | $372,100 +60.2% |
| 2023 | $2,069 +21.7% | $232,300 +13.8% |
| 2022 | $1,699 -17.6% | $204,100 +4.5% |
| 2021 | $2,063 +22.6% | $195,400 +34.3% |
| 2020 | $1,682 +9.9% | $145,500 +17.9% |
| 2019 | $1,531 -9.3% | $123,400 -2.1% |
| 2018 | $1,688 +13.4% | $126,100 +22.7% |
| 2017 | $1,488 | $102,750 +3.4% |
| 2016 | $1,488 | $99,350 -0.1% |
| 2014 | $1,488 | $99,450 +8.9% |
| 2013 | -- | $91,350 |
| 2012 | $1,250 | -- |
| 2011 | -- | -- |
| 2010 | -- | -- |
| 2009 | $1,834 | -- |
| 2008 | -- | -- |
| 2007 | $1,528 -24% | -- |
| 2006 | $2,010 +92.6% | -- |
| 2005 | $1,044 | -- |
| 2004 | -- | -- |
| 2002 | -- | -- |
| 2001 | $1,074 +13.1% | $65,500 |
| 2000 | $950 | $65,500 |
Find assessor info on the county website
Monthly payment
Est. payment
Payment breakdown
Explore the cost of this home by adjusting the details. Changes won't be saved.Climate risks
Neighborhood: 98579
Nearby schools
Schools provided by the listing agent
- Elementary: Grand Mound Elem
- Middle: Rochester Mid
- High: Rochester High
Source: NWMLS as distributed by MLS GRID. This data may not be complete. We recommend contacting the local school district to confirm school assignments for this home.
Similar homes
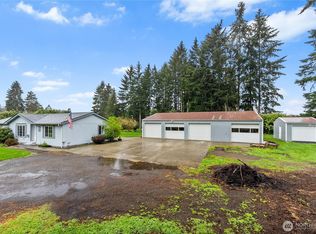
- $426,0003 bd2 ba1.5k sqftViolet Meadows Estates, Rochester, WA 98579Active
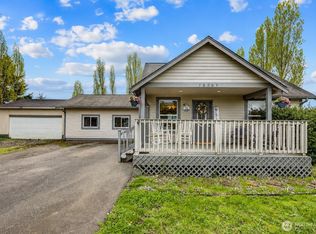 MLS ID #2584611, Jason Winecka. NWMLS as distributed by MLS GRID
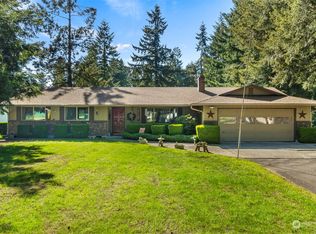
 - $395,0002 bd2 ba1.5k sqft10443 SW 184th Avenue, Rochester, WA 98579Active
 MLS ID #2555161, Jay Hultberg. NWMLS as distributed by MLS GRID
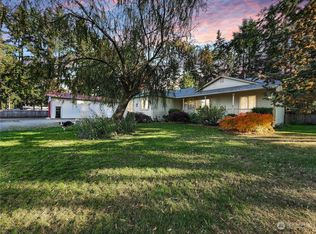
 - $389,0004 bd2 ba1.7k sqft18707 Elderberry Street SW, Rochester, WA 98579Active
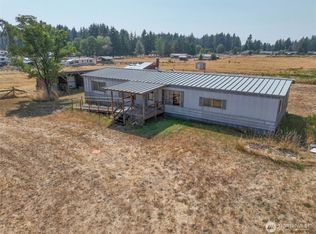 MLS ID #2532673, Stephanie A. Crone. NWMLS as distributed by MLS GRID
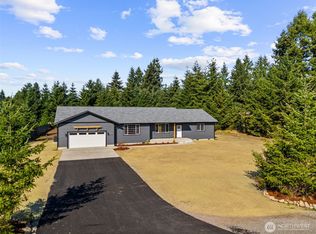
 - $549,9003 bd1 ba1.8k sqft16631 Case Road SW, Rochester, WA 98579Active
 MLS ID #2580265, Chelsea Hemingway. NWMLS as distributed by MLS GRID
