MAIN LEVEL PRIMARY BEDROOM AND BATH WITH PRIVACY COURTYARD PATIO Welcome to the serene lifestyle of the River Creek gated community, where every day feels like a retreat. Nestled along the picturesque Potomac River, our community offers an array of amenities designed to enrich your living experience: Scenic Trails: Enjoy leisurely walks or invigorating jogs along our extensive walking and jogging paths, surrounded by nature's beauty. Clubhouse: Our clubhouse which overlooks the Potomac River features a bar and restaurant, perfect for social gatherings and dining experiences. Fitness and Recreation: Stay active with our exercise facility, swimming pool, and courts for tennis and pickleball along with basketball and volley ball. Golf: Golf enthusiasts can opt for a membership to our championship 18-hole golf course, enhancing their social club experience. Family-Friendly Spaces: Children can delight in our tot lots and playgrounds. Presenting a much sought after end-unit, Polonaise model patio home, thoughtfully upgraded for modern comfort: Loft Library: A BUILT-IN ON 3 SIDES library/ office in the loft area provides a cozy space for reading or work. The Interior: Features like PLANTATION SHUTTERS throughout and wood flooring add a touch of warmth. Modern Upgrades: Benefit from a NEW HVAC SYSTEM (2023), NEW ROOF (2022), NEW GARAGE DOORS (2021) , Water heater (2021)and NEW PLUMBING (2025) ensuring peace of mind. Entertainment Ready: A WET BAR enhances your hosting capabilities, and BUILT-IN STORGE IN THE GARAGE AND CLOSETS offers ample space. Curb Appeal: A NEW BRICK WALKWAY (2024) leads to the front door, complemented by recent exterior paint. Private Outdoor Oasis: An enclosed paver patio area offers a secluded spot for relaxation and privacy. The kitchen is equipped with stainless steel appliances, a freestanding island, and gas cooking. The PRIMARY BEDROOM with 2 walk-in closets and fireplace, conveniently LOCATED ON THE MAIN LEVEL, opens through a French door to the private patio, creating a seamless indoor-outdoor living experience. The Family room has volume ceiling, fireplace and access to the enclosed patio area. The Living Room has 2 story ceiling looking up to the Loft area. The upper level has 3 bedrooms and one full bath for when friends and family come to visit. he hall and loft area has wood floors while the bedrooms are carpeted. 5 ceiling fans - 4 in the bedrooms and one in the loft As a resident, enjoy a social membership with a monthly fee of $119, granting access to various community amenities. The homeowners association (HOA) fee is $249 per month, with a one-time capital contribution of $1,500 due at closing. Embrace the River Creek lifestyle, where comfort, community, and nature harmoniously converge. Agent is also the owner of this home.
Sold for $940,000
$940,000
18435 Jupiter Hills Ter, Leesburg, VA 20176
4beds
2,951sqft
Single Family Residence
Built in 2000
5,227 Square Feet Lot
$947,700 Zestimate®
$319/sqft
$3,991 Estimated rent
Home value
$947,700
$900,000 - $995,000
$3,991/mo
Zestimate® history
Owner options
List your home for rent
$3,991/mo
Rent Zestimate®
Find your next renter with Zillow Rental Manager. Plus, with online applications, you can quickly screen prospective tenants – for free.
$3,991/mo
Rent Zestimate®
Refinance and save
$6,398/mo
Est. payment
Refinancing to a lower rate could help reduce your monthly payments and save thousands over the life of the loan.
$6,398/mo
Est. payment
Explore your selling options
Work with a Zillow partner agent
Leverage their expertise and Zillow's premium Showcase listings to get your home seen by more buyers.
Get startedList with your own agent
Get your home in front of millions of buyers by listing it on Zillow.
Learn how to do itSell it yourself
Take full control of how buyers see your home on Zillow by listing For Sale by Owner (FSBO).
List your homeWhat's special
Modern upgradesFamily roomEntertainment readyCurb appealPrivate outdoor oasisPrivacy courtyard patioScenic trails
Zillow last checked:
Listing updated:
Listed by:
Helena Talbot 703-727-9885,
Samson Properties
Bought with:
Kerrie Jenkins, 0225232953
Corcoran McEnearney
Source: Bright MLS,MLS#: VALO2089572
Facts & features
Interior
Bedrooms & bathrooms
- Bedrooms: 4
- Bathrooms: 3
- Full bathrooms: 2
- 1/2 bathrooms: 1
- Main level bathrooms: 2
- Main level bedrooms: 1
Rooms
- Room types: Living Room, Dining Room, Bedroom 2, Bedroom 3, Bedroom 4, Kitchen, Great Room, Loft, Bathroom 2
Bedroom 2
- Features: Ceiling Fan(s), Flooring - Carpet
- Level: Upper
Bedroom 3
- Features: Ceiling Fan(s), Flooring - Carpet
- Level: Upper
Bedroom 4
- Features: Ceiling Fan(s), Flooring - Carpet
- Level: Upper
Bathroom 2
- Features: Flooring - Ceramic Tile
- Level: Upper
Dining room
- Features: Crown Molding, Flooring - HardWood
- Level: Main
Great room
- Features: Fireplace - Gas, Flooring - HardWood
- Level: Main
Kitchen
- Features: Granite Counters, Double Sink, Flooring - Luxury Vinyl Tile, Kitchen Island, Kitchen - Gas Cooking, Lighting - Ceiling, Lighting - LED, Recessed Lighting
- Level: Main
Living room
- Features: Flooring - HardWood
- Level: Main
Loft
- Level: Upper
Heating
- Programmable Thermostat, Forced Air, Natural Gas
Cooling
- Ceiling Fan(s), Central Air, Electric
Appliances
- Included: Microwave, Cooktop, Dishwasher, Disposal, Dryer, Exhaust Fan, Ice Maker, Double Oven, Self Cleaning Oven, Oven, Refrigerator, Stainless Steel Appliance(s), Washer, Gas Water Heater
- Laundry: Main Level
Features
- Bar, Bathroom - Walk-In Shower, Bathroom - Tub Shower, Built-in Features, Ceiling Fan(s), Crown Molding, Entry Level Bedroom, Family Room Off Kitchen, Formal/Separate Dining Room, Kitchen - Table Space, Primary Bath(s), Recessed Lighting, Walk-In Closet(s), 9'+ Ceilings, 2 Story Ceilings, Vaulted Ceiling(s)
- Flooring: Carpet, Ceramic Tile, Luxury Vinyl, Wood
- Doors: Storm Door(s), Insulated
- Windows: Bay/Bow, Double Hung, Screens
- Has basement: No
- Number of fireplaces: 1
- Fireplace features: Double Sided, Glass Doors
Interior area
- Total structure area: 2,951
- Total interior livable area: 2,951 sqft
- Finished area above ground: 2,951
- Finished area below ground: 0
Property
Parking
- Total spaces: 2
- Parking features: Built In, Garage Faces Front, Garage Door Opener, Concrete, Driveway, Attached
- Attached garage spaces: 2
- Has uncovered spaces: Yes
Accessibility
- Accessibility features: None
Features
- Levels: Two
- Stories: 2
- Patio & porch: Patio, Enclosed
- Exterior features: Extensive Hardscape, Lighting, Street Lights
- Pool features: Community
- Has spa: Yes
- Spa features: Bath
- Fencing: Back Yard,Wood
- Has view: Yes
- View description: Courtyard, Garden
Lot
- Size: 5,227 Square Feet
- Features: Corner Lot, No Thru Street, Rear Yard, Corner Lot/Unit
Details
- Additional structures: Above Grade, Below Grade
- Additional parcels included: Extensive hardscape
- Parcel number: 080456358000
- Zoning: PDH3
- Special conditions: Standard
Construction
Type & style
- Home type: SingleFamily
- Architectural style: Colonial
- Property subtype: Single Family Residence
Materials
- Masonry, Aluminum Siding
- Foundation: Slab
- Roof: Architectural Shingle
Condition
- Very Good
- New construction: No
- Year built: 2000
Details
- Builder model: Polonaise
- Builder name: Wm Berry
Utilities & green energy
- Electric: Circuit Breakers, Underground
- Sewer: Public Sewer
- Water: Public
- Utilities for property: Cable Connected, Underground Utilities, Fiber Optic
Community & HOA
Community
- Features: Pool
- Security: 24 Hour Security, Security Gate
- Subdivision: River Creek
HOA
- Has HOA: Yes
- Amenities included: Basketball Court, Bike Trail, Boat Ramp, Clubhouse, Common Grounds, Concierge, Dining Rooms, Fitness Center, Gated, Golf Course, Golf Club, Golf Course Membership Available, Jogging Path, Pool, Putting Green, Tennis Court(s), Tot Lots/Playground, Water/Lake Privileges
- Services included: Common Area Maintenance, Health Club, Pool(s), Reserve Funds, Road Maintenance, Security, Snow Removal, Trash
- HOA fee: $249 monthly
- HOA name: RIVER CREEK HOA
Location
- Region: Leesburg
Financial & listing details
- Price per square foot: $319/sqft
- Tax assessed value: $960,790
- Annual tax amount: $7,683
- Date on market: 4/4/2025
- Listing agreement: Exclusive Right To Sell
- Exclusions: Wall Corner Cabinet In Dining Room
- Ownership: Fee Simple
Price history
| Date | Event | Price |
|---|---|---|
| 9/3/2025 | Sold | $940,000-3.6%$319/sqft |
Source:  Bright MLS #VALO2089572 Report a problem Bright MLS #VALO2089572 Report a problem | ||
| 7/17/2025 | Pending sale | $975,000$330/sqft |
Source: Bright MLS #VALO2089572 Report a problem | ||
| 6/3/2025 | Price change | $975,000-2%$330/sqft |
Source: Bright MLS #VALO2089572 Report a problem | ||
| 4/4/2025 | Listed for sale | $995,000+150.4%$337/sqft |
Source: Bright MLS #VALO2089572 Report a problem | ||
| 11/27/2000 | Sold | $397,370$135/sqft |
Source: Public Record Report a problem | ||
Public tax history
| Year | Property taxes | Tax assessment |
|---|---|---|
| 2026 | $7,513 -2.9% | $933,240 -2.9% |
| 2025 | $7,734 +0.7% | $960,790 +8.2% |
| 2024 | $7,683 +9.5% | $888,210 +10.8% |
| 2023 | $7,017 +7.9% | $801,940 +9.8% |
| 2022 | $6,501 +5.3% | $730,400 +15.9% |
| 2021 | $6,175 +4% | $630,130 +9.9% |
| 2020 | $5,935 | $573,440 -0.6% |
| 2019 | $5,935 -2.7% | $576,830 +2.6% |
| 2018 | $6,098 -1.1% | $562,000 +2.6% |
| 2017 | $6,163 -0.1% | $547,820 +3.3% |
| 2016 | $6,169 | $530,270 +47.3% |
| 2015 | $6,169 +4.5% | $360,060 +5.1% |
| 2014 | $5,904 -5.6% | $342,690 -2.2% |
| 2013 | $6,252 | $350,320 |
| 2012 | -- | -- |
| 2011 | -- | -- |
| 2010 | -- | -- |
| 2009 | -- | $500,600 -3.3% |
| 2008 | -- | $517,900 -16.4% |
| 2007 | -- | $619,300 -9.5% |
| 2006 | -- | $684,400 +15.2% |
| 2005 | -- | $594,200 -1% |
| 2004 | -- | $600,500 +8.1% |
| 2003 | -- | $555,500 +40.2% |
| 2002 | -- | $396,200 +10.2% |
| 2001 | -- | $359,500 |
Find assessor info on the county website
Neighborhood: 20176
Nearby homes
- $968,6003 bd3 ba2.5k sqft18431 Jupiter Hills Ter, Leesburg, VA 20176Off Market
- $881,7003 bd3 ba2.6k sqft18432 Silverado Ter, Leesburg, VA 20176Off Market
- $958,6004 bd3 ba2.9k sqft18428 Silverado Ter, Leesburg, VA 20176Off Market
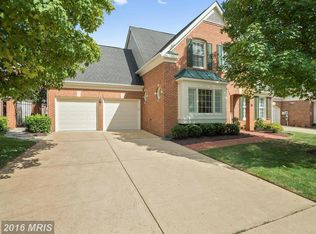
- $962,9004 bd2 ba2.8k sqft18427 Jupiter Hills Ter, Leesburg, VA 20176Off Market
- $920,7003 bd3 ba2.5k sqft18443 Jupiter Hills Ter, Leesburg, VA 20176Off Market
- $898,6003 bd3 ba2.5k sqft18434 Jupiter Hills Ter, Leesburg, VA 20176Off Market
- $1,008,6004 bd3 ba2.9k sqft18424 Silverado Ter, Leesburg, VA 20176Off Market
- $896,7002 bd2 ba2.9k sqft18440 Silverado Ter, Leesburg, VA 20176Off Market
Nearby schools
GreatSchools rating
- 4/10Frances Hazel Reid Elementary SchoolGrades: PK-5Distance: 3.7 mi
- 7/10Harper Park Middle SchoolGrades: 6-8Distance: 1.9 mi
- 6/10Heritage High SchoolGrades: PK-12Distance: 4.5 mi
Schools provided by the listing agent
- District: Loudoun County Public Schools
Source: Bright MLS. This data may not be complete. We recommend contacting the local school district to confirm school assignments for this home.
Get a cash offer in 3 minutes
Find out how much your home could sell for in as little as 3 minutes with a no-obligation cash offer.
Estimated market value
$947,700
Get a cash offer in 3 minutes
Find out how much your home could sell for in as little as 3 minutes with a no-obligation cash offer.
Estimated market value
$947,700
- Virginia
- Loudoun County
- Leesburg
- 20176
- 18435 Jupiter Hills Ter
