Skip main navigation
Off market
  • $955,700

    18443 Jupiter Hills Ter, Leesburg, VA 20176

    3beds
    2,572sqft
    Townhouse
    Built in 2000
    5,227 Square Feet Lot
    $955,700 Zestimate®
    $372/sqft
    $3,525 Estimated rent

    Home value

    $955,700

    $908,000 - $1.00M

    $3,525/mo

    Zestimate® history
    Loading
    Loading...

    Owner options

    List your home for rent

    $3,525/mo

    Rent Zestimate®

    Find your next renter with Zillow Rental Manager. Plus, with online applications, you can quickly screen prospective tenants – for free.

    Learn more

    $3,525/mo

    Rent Zestimate®

    Refinance and save

    $5,985/mo

    Est. payment

    Refinancing to a lower rate could help reduce your monthly payments and save thousands over the life of the loan.

    See today's rates

    $5,985/mo

    Est. payment

    Explore your selling options

    Work with a Zillow partner agent

    Leverage their expertise and Zillow's premium Showcase listings to get your home seen by more buyers.

    Get started

    List with your own agent

    Get your home in front of millions of buyers by listing it on Zillow.

    Learn how to do it

    Sell it yourself

    Take full control of how buyers see your home on Zillow by listing For Sale by Owner (FSBO).

    List your home

    What's special

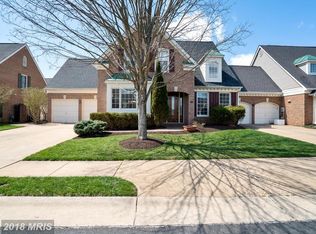
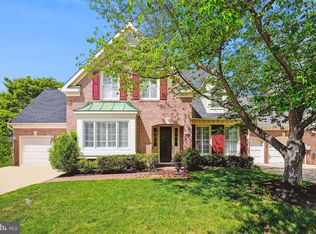
    Rarely available, River Creek garden-style home, with nearly $135,000 worth of owner-upgrades. A must-see! Enter the 2-story foyer and you are drawn to the exquisitely remodeled kitchen. High-end Schrock cabinetry with butternut glazed finish and glass-paned doors match the custom built-in banquet. Extended granite counter tops, stainless steel appliances, and walk-in pantry provide storage and prep space. The open layout of the living and dining rooms are perfect for entertaining, opening through French door to the stunning, professionally landscaped garden oasis with paver patio with koi pond and fountain. Main level master suite is a haven. Soaring vaulted ceilings and private entry to garden. Spa-like master bath has been renovated to include expanded glass shower enclosure with 3 shower heads, custom tile, and bench seat. Double vanity has granite counter and designer sconces. Custom, high-end cabinetry continues from bath to dressing area. Expansive walk-in master closet has custom-installed shelving and drawers. Secondary bedroom, renovated full bath, and laundry room complete main level. Upstairs, you will find a second master bedroom with updated en-suite bath and large closet. Large loft space and storage room can be used for hobby room, library, etc. Hardwood floors throughout, custom blinds in solar tubes added for additional natural light. Indulge yourself in one of the most beautiful and sought after resort-like communities filled with amenities from the state of the art golf course to three swimming pools, newly renovated fitness center, tennis courts, kayak launch area, walking trails, and a clubhouse ready to meet your dining needs.

    This property is off market, which means it's not currently listed for sale or rent on Zillow. This may be different from what's available on other websites or public sources.

    Facts & features

    Interior

    Bedrooms & bathrooms
    • Bedrooms: 3
    • Bathrooms: 3
    • Full bathrooms: 3
    Heating
    • Forced air
    Cooling
    • Central
    Appliances
    • Included: Dishwasher, Dryer, Garbage disposal
    Features
    • Ceiling Fan(s), Pantry, Recessed Lighting, Walk-In Closet(s), Dining Area, Eat-in Kitchen, Carpet, Open Floorplan, Wood Floors, Solar Tube(s), Entry Level Bedroom, Master Bath(s), Upgraded Countertops, Kitchen - Table Space, Kitchen - Gourmet, Family Room Off Kitchen, Stall Shower, Attic/House Fan, Tub Shower
    • Flooring: Hardwood
    • Basement: None
    • Has fireplace: Yes
    Interior area
    • Total interior livable area: 2,572 sqft
    • Finished area below ground: 0

    Property

    Parking
    • Total spaces: 4
    • Parking features: Garage - Attached
    Features
    • Exterior features: Stone
    • Pool features: Community
    Lot
    • Size: 5,227 Square Feet
    Details
    • Parcel number: 080456347000
    • Special conditions: Standard

    Construction

    Type & style
    • Home type: Townhouse
    • Architectural style: Other
    Materials
    • masonry
    • Foundation: Concrete
    • Roof: Asphalt
    Condition
    • Year built: 2000

    Community & HOA

    HOA
    • Has HOA: Yes
    • HOA fee: $195 monthly
    Location
    • Region: Leesburg

    Financial & listing details

    • Price per square foot: $372/sqft
    • Tax assessed value: $921,630
    • Annual tax amount: $7,419

    Price history

    DateEventPrice
    9/15/2020Sold$690,000+2.2%$268/sqft
    Source: Public Record Report a problem
    9/2/2020Pending sale$675,000$262/sqft
    Source: Keller Williams Realty Alliance Group Loudoun Gateway #VALO419172 Report a problem
    8/26/2020Listed for sale$675,000+5.6%$262/sqft
    Source: Keller Williams Realty #VALO419172 Report a problem
    9/6/2017Sold$639,000-5.9%$248/sqft
    Source: Agent Provided Report a problem
    12/16/2007Listing removed$679,000+9.3%$264/sqft
    Source: Long & Foster Report a problem
    8/30/2007Sold$621,000-8.5%$241/sqft
    Source: Public Record Report a problem
    1/23/2007Listed for sale$679,000+83.4%$264/sqft
    Source: Long & Foster Report a problem
    1/29/2001Sold$370,230$144/sqft
    Source: Public Record Report a problem

    Public tax history

    YearProperty taxesTax assessment
    2025$7,419 -3.2%$921,630 +4%
    2024$7,664 +14%$886,010 +15.3%
    2023$6,723 +3%$768,350 +4.8%
    2022$6,528 +4.5%$733,460 +15%
    2021$6,248 +13.4%$637,530 +19.7%
    2020$5,511 0%$532,490 -0.6%
    2019$5,511 -2.8%$535,800 +2.5%
    2018$5,669 -1.4%$522,520 +2.3%
    2017$5,748 -3.3%$510,950 -0.1%
    2016$5,945 $511,430 +50.3%
    2015$5,945 +4.5%$340,280 +5.1%
    2014$5,687 -9.4%$323,860 -8.2%
    2013$6,280 $352,670
    2012-- --
    2011-- --
    2010-- --
    2009-- $505,600 -6.6%
    2008-- $541,600 -13.8%
    2007-- $628,500 -9.6%
    2006-- $694,900 +15.2%
    2005-- $603,200 -1.8%
    2004-- $614,000 +8.2%
    2003-- $567,700 +40.4%
    2002-- $404,400 +8.9%
    2001-- $371,300
    Find assessor info on the county website

    Neighborhood: 20176

    Nearby schools

    GreatSchools rating
    Schools provided by the listing agent
    • Elementary: FRANCES HAZEL REID
    • Middle: HARPER PARK
    • High: HERITAGE
    • District: LOUDOUN COUNTY PUBLIC SCHOOLS

    Source: The MLS. This data may not be complete. We recommend contacting the local school district to confirm school assignments for this home.

    Get a cash offer in 3 minutes
    Find out how much your home could sell for in as little as 3 minutes with a no-obligation cash offer.
    Estimated market value
    $955,700
    Get a cash offer in 3 minutes
    Find out how much your home could sell for in as little as 3 minutes with a no-obligation cash offer.
    Estimated market value
    $955,700