Please see Matterport and floor plans Open House Saturday, April 26 from 12–2pm Courtyard patio homes in River Creek—a gated community along the Potomac River —rarely come to market, and this one is truly special. Nestled in a small, beautiful enclave of homes- aptly named "The Quartet at River Creek- Where New Designs Change the Way You Live" this home's thoughtful design is geared for those who want the convenience of main-level living while still enjoying the space and comfort of a traditional two-story layout. This beautifully maintained, one-owner home offers the best of both worlds- timeless appeal featuring formal and informal living areas and highly sought after "must haves" such as a main-level primary suite and open concept living with dynamic yet manageable outdoor living spaces. Here on Silverado you'll find- livability and lifestyle in one of the most unique and sought-after settings in Northern Virginia. Tucked on a quiet, non-thru street and just a short walk from the River Creek Clubhouse, the home welcomes you through a sunlit center hall foyer with wood floors extending across much of the main level. To the right, the living room rises with a dramatic two-story ceiling and open loft views above. To the left, an elegant dining room is perfectly sized for entertaining and flows easily into a light-filled kitchen featuring soft-toned cabinetry, newer stainless-steel appliances, pantry and a gathering breakfast bar that joins the family room where a gas fireplace adds warmth and ambiance. The family room features French doors that open to the private, walled courtyard—beautifully landscaped and just right for quiet mornings with coffee, alfresco dinners and also a secure, low-maintenance space for your pets to move about freely. The main-level primary retreat features French doors opening to the peaceful courtyard, a cozy gas burning fireplace, and two very spacious walk-in closets. The Primary Bath is spacious with dual vanities, soaking tub, and separate shower. Also on the main floor: a powder room for guests, a laundry room with extra storage and from the kitchen there is easy access to the spacious two-car garage with a handy service door that opens to the rear yard/courtyard. Upstairs, two generously sized bedrooms and a full bath provide flexible options for guests and family. The upper level " Bonus Room" and the open "Loft" (with 2 story overlook down to the living room) add versatility spaces to the upper-level ideal for an office, playroom, reading nook, or lounge area. Storage on the upper level is excellent- bedroom closets are spacious, and an additional hall walk-in storage closet makes it easy to keep seasonal items and luggage neatly tucked away. This one-owner home has been lovingly maintained and gently lived in, with recent improvements including a new roof in 2019, HVAC and hot water heater in 2016, and kitchen appliances updated in 2020. Life in River Creek offers more than just a home—it’s a resort-style experience. Enjoy scenic walking trails, tennis and pickleball courts, swimming pools, playgrounds, a community garden, and even river access for kayaking or canoeing. The clubhouse, set along the Potomac, features a restaurant and bar, perfect for casual meals or lively gatherings. A championship 18-hole golf course (membership required) and fully equipped fitness center offer even more ways to stay active and connected. The amenities at River Creek are a great value! HOA dues are $249.00 a month and social membership with dining opportunities $119.00. Ideally located near everyday conveniences like Leesburg Outlet Mall, Home Depot, Wegmans and Trader Joe’s, very close to the Dulles Toll Road to Dulles Airport and points east and just five minutes to historic downtown Leesburg—with its charming boutiques, cafés, galleries, and award-winning restaurants—this home puts you at the center of everything while giving you the space and freedom to enjoy it all.
Sold for $984,900
$984,900
18448 Silverado Ter, Leesburg, VA 20176
3beds
2,967sqft
Single Family Residence
Built in 2000
5,227 Square Feet Lot
$1,000,500 Zestimate®
$332/sqft
$3,959 Estimated rent
Home value
$1,000,500
$950,000 - $1.05M
$3,959/mo
Zestimate® history
Owner options
List your home for rent
$3,959/mo
Rent Zestimate®
Find your next renter with Zillow Rental Manager. Plus, with online applications, you can quickly screen prospective tenants – for free.
$3,959/mo
Rent Zestimate®
Refinance and save
$6,506/mo
Est. payment
Refinancing to a lower rate could help reduce your monthly payments and save thousands over the life of the loan.
$6,506/mo
Est. payment
Explore your selling options
Work with a Zillow partner agent
Leverage their expertise and Zillow's premium Showcase listings to get your home seen by more buyers.
Get startedList with your own agent
Get your home in front of millions of buyers by listing it on Zillow.
Learn how to do itSell it yourself
Take full control of how buyers see your home on Zillow by listing For Sale by Owner (FSBO).
List your homeWhat's special
Swimming poolsGated communityGas fireplaceCommunity gardenPrivate walled courtyardCozy gas burning fireplaceScenic walking trails
Zillow last checked:
Listing updated:
Listed by:
Sam Fisher 703-408-4261,
On The Market Properties,
Co-Listing Agent: Curt Andrew Schaber 703-338-7300,
On The Market Properties
Bought with:
Sharon Buchanan, 0225061723
RE/MAX Executives
Source: Bright MLS,MLS#: VALO2093594
Facts & features
Interior
Bedrooms & bathrooms
- Bedrooms: 3
- Bathrooms: 3
- Full bathrooms: 2
- 1/2 bathrooms: 1
- Main level bathrooms: 2
- Main level bedrooms: 1
Rooms
- Room types: Living Room, Dining Room, Primary Bedroom, Bedroom 2, Bedroom 3, Kitchen, Family Room, Foyer, Laundry, Loft, Bathroom 2, Bathroom 3, Bonus Room, Primary Bathroom
Primary bedroom
- Features: Attached Bathroom, Soaking Tub, Bathroom - Stall Shower, Bathroom - Walk-In Shower, Fireplace - Gas, Primary Bedroom - Dressing Area, Walk-In Closet(s)
- Level: Main
Bedroom 2
- Level: Upper
Bedroom 3
- Level: Upper
Primary bathroom
- Level: Main
Bathroom 2
- Level: Upper
Bathroom 3
- Level: Main
Bonus room
- Level: Upper
Dining room
- Level: Main
Family room
- Features: Fireplace - Gas
- Level: Main
Foyer
- Level: Main
Kitchen
- Level: Main
Laundry
- Level: Main
Living room
- Level: Main
Loft
- Level: Upper
Heating
- Forced Air, Natural Gas
Cooling
- Attic Fan, Central Air, Electric
Appliances
- Included: Microwave, Cooktop, Dishwasher, Disposal, Dryer, Exhaust Fan, Ice Maker, Double Oven, Oven, Refrigerator, Stainless Steel Appliance(s), Washer, Water Heater, Gas Water Heater
- Laundry: Main Level, Dryer In Unit, Washer In Unit, Laundry Room
Features
- Soaking Tub, Bathroom - Tub Shower, Bathroom - Walk-In Shower, Built-in Features, Ceiling Fan(s), Dining Area, Entry Level Bedroom, Family Room Off Kitchen, Primary Bath(s), Recessed Lighting, Walk-In Closet(s), Cathedral Ceiling(s), 9'+ Ceilings, Vaulted Ceiling(s)
- Flooring: Hardwood, Carpet, Tile/Brick
- Doors: French Doors
- Windows: Atrium, Window Treatments
- Has basement: No
- Number of fireplaces: 1
- Fireplace features: Glass Doors, Gas/Propane, Mantel(s)
Interior area
- Total structure area: 2,967
- Total interior livable area: 2,967 sqft
- Finished area above ground: 2,967
- Finished area below ground: 0
Property
Parking
- Total spaces: 2
- Parking features: Garage Faces Front, Concrete, Paved, Attached
- Attached garage spaces: 2
- Has uncovered spaces: Yes
Accessibility
- Accessibility features: Accessible Entrance
Features
- Levels: Two
- Stories: 2
- Patio & porch: Brick, Patio, Porch
- Exterior features: Extensive Hardscape, Sidewalks, Tennis Court(s), Other
- Pool features: Community
- Fencing: Privacy,Back Yard,Masonry/Stone
- Has view: Yes
- View description: Courtyard, Garden
Lot
- Size: 5,227 Square Feet
- Features: Front Yard, Landscaped, No Thru Street, Level
Details
- Additional structures: Above Grade, Below Grade
- Parcel number: 080455535000
- Zoning: PDH3
- Special conditions: Standard
Construction
Type & style
- Home type: SingleFamily
- Architectural style: Other
- Property subtype: Single Family Residence
- Attached to another structure: Yes
Materials
- Brick
- Foundation: Permanent, Slab
- Roof: Architectural Shingle
Condition
- Excellent
- New construction: No
- Year built: 2000
Details
- Builder model: The Polonaise Elevated
- Builder name: The Berry Companies
Utilities & green energy
- Sewer: Public Sewer
- Water: Public
- Utilities for property: Fiber Optic
Community & HOA
Community
- Security: Security Gate
- Subdivision: River Creek
HOA
- Has HOA: Yes
- Amenities included: Fitness Center, Golf Course, Golf Course Membership Available, Jogging Path, Meeting Room, Party Room, Picnic Area, Pier/Dock, Pool, Putting Green, Pool Mem Avail, Recreation Facilities, Reserved/Assigned Parking, Security, Tennis Court(s), Water/Lake Privileges, Volleyball Courts
- Services included: Other, Pool(s), Recreation Facility, Road Maintenance, Security, Trash
- HOA fee: $249 monthly
Location
- Region: Leesburg
Financial & listing details
- Price per square foot: $332/sqft
- Tax assessed value: $965,530
- Annual tax amount: $7,723
- Date on market: 4/20/2025
- Listing agreement: Exclusive Right To Sell
- Ownership: Fee Simple
- Road surface type: Paved
Price history
| Date | Event | Price |
|---|---|---|
| 5/29/2025 | Sold | $984,900$332/sqft |
Source:  Bright MLS #VALO2093594 Report a problem Bright MLS #VALO2093594 Report a problem | ||
| 5/2/2025 | Pending sale | $984,900$332/sqft |
Source: Bright MLS #VALO2093594 Report a problem | ||
| 4/21/2025 | Contingent | $984,900$332/sqft |
Source: Bright MLS #VALO2093594 Report a problem | ||
| 4/20/2025 | Listed for sale | $984,900+153%$332/sqft |
Source: Bright MLS #VALO2093594 Report a problem | ||
| 3/2/2001 | Sold | $389,220$131/sqft |
Source: Public Record Report a problem | ||
Public tax history
| Year | Property taxes | Tax assessment |
|---|---|---|
| 2026 | $7,548 -2.9% | $937,680 -2.9% |
| 2025 | $7,773 +0.6% | $965,530 +8.1% |
| 2024 | $7,723 +9.5% | $892,840 +10.8% |
| 2023 | $7,052 +7.9% | $805,980 +9.7% |
| 2022 | $6,537 +5.3% | $734,450 +16% |
| 2021 | $6,205 +4% | $633,180 +9.9% |
| 2020 | $5,964 0% | $576,260 -0.6% |
| 2019 | $5,964 -2.7% | $579,730 +2.6% |
| 2018 | $6,128 -1.1% | $564,800 +2.6% |
| 2017 | $6,194 +1% | $550,610 +4.4% |
| 2016 | $6,131 | $527,480 +47.9% |
| 2015 | $6,131 +4.5% | $356,700 +5.1% |
| 2014 | $5,867 -6.4% | $339,490 -3.5% |
| 2013 | $6,272 | $351,960 |
| 2012 | -- | -- |
| 2011 | -- | -- |
| 2010 | -- | -- |
| 2009 | -- | $500,400 -3.3% |
| 2008 | -- | $517,600 -16.4% |
| 2007 | -- | $618,800 -9.5% |
| 2006 | -- | $683,900 +15.2% |
| 2005 | -- | $593,800 -1.1% |
| 2004 | -- | $600,200 +8.1% |
| 2003 | -- | $555,100 +40.2% |
| 2002 | -- | $395,800 +10.2% |
| 2001 | -- | $359,300 |
Find assessor info on the county website
Neighborhood: 20176
Nearby homes
- $938,6003 bd3 ba2.6k sqft18444 Silverado Ter, Leesburg, VA 20176Off Market
- $948,2003 bd2 ba2.7k sqft18452 Silverado Ter, Leesburg, VA 20176Off Market

- $845,9002 bd2 ba2.6k sqft18451 Jupiter Hills Ter, Leesburg, VA 20176Off Market
- $944,7004 bd3 ba2.9k sqft18447 Jupiter Hills Ter, Leesburg, VA 20176Off Market
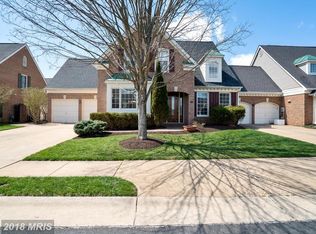
- $946,2004 bd3 ba2.9k sqft18455 Jupiter Hills Ter, Leesburg, VA 20176Off Market
- $891,5002 bd2 ba2.9k sqft18440 Silverado Ter, Leesburg, VA 20176Off Market
- $915,5003 bd3 ba2.5k sqft18443 Jupiter Hills Ter, Leesburg, VA 20176Off Market
- $882,6003 bd3 ba2.6k sqft43673 Augusta National Ter, Leesburg, VA 20176Off Market
Nearby schools
GreatSchools rating
- 4/10Frances Hazel Reid Elementary SchoolGrades: PK-5Distance: 3.7 mi
- 7/10Harper Park Middle SchoolGrades: 6-8Distance: 1.9 mi
- 6/10Heritage High SchoolGrades: PK-12Distance: 4.5 mi
Schools provided by the listing agent
- Elementary: Frances Hazel Reid
- Middle: Harper Park
- High: Heritage
- District: Loudoun County Public Schools
Source: Bright MLS. This data may not be complete. We recommend contacting the local school district to confirm school assignments for this home.
Get a cash offer in 3 minutes
Find out how much your home could sell for in as little as 3 minutes with a no-obligation cash offer.
Estimated market value
$1,000,500
Get a cash offer in 3 minutes
Find out how much your home could sell for in as little as 3 minutes with a no-obligation cash offer.
Estimated market value
$1,000,500
- Virginia
- Loudoun County
- Leesburg
- 20176
- 18448 Silverado Ter
