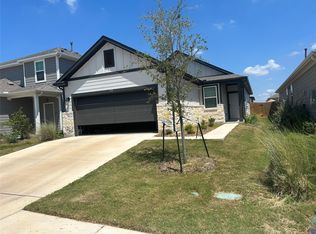
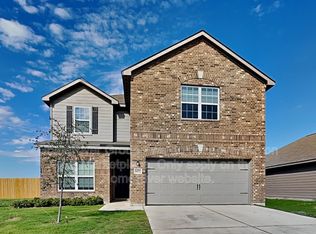
Welcome home to this spacious two-story home tucked away on a quiet cul-de-sac in the desirable Westwind community! This well-maintained home offers 3 bedrooms, 2.5 bathrooms, and an ideal floor plan with plenty of room to spread out.
The open-concept main level features a comfortable living area that flows into the kitchen and dining space, making it perfect for everyday living or entertaining guests. Upstairs, you'll find all three bedrooms along with a large game room/flex space that can easily serve as a second living area, home office, playroom, or media room.
Step outside to enjoy the oversized backyard, offering plenty of room for kids, pets, outdoor gatherings, or simply relaxing after a long day. Located in a cul-de-sac, the property provides minimal through traffic and a more private setting.
Conveniently located just minutes from US-290, you'll enjoy easy access to Austin, Tesla, Samsung, The Boring Company, and everything Elgin has to offer, including shopping, restaurants, parks, and schools. The home is in the Westwind subdivision, a neighborhood developed with convenient access to the Elgin area and nearby schools.
Property Highlights:
* 3 Bedrooms
* 2.5 Bathrooms
* Two-story floor plan
* Spacious upstairs game room
* Large backyard
* Cul-de-sac location
* Attached garage
* Easy commute to Austin via Highway 290
Don't miss this opportunity to lease a home that offers the perfect combination of space, comfort, and convenience. Schedule your private showing today!
Tenant responsible for utilities and lawn maintenance
House for rent
Single family residence
Available now
Cats, dogs OK
Air conditioner, central air
In unit laundry
Attached garage parking
Forced air
What's special
Attached garageSpacious two-story homeOversized backyardOpen-concept main levelMinimal through trafficMore private setting
- 8 days |
- -- |
- -- |
Zillow last checked:
Listing updated:
Travel times
Facts & features
Interior
Bedrooms & bathrooms
- Bedrooms: 3
- Bathrooms: 3
- Full bathrooms: 2
- 1/2 bathrooms: 1
Heating
- Forced Air
Cooling
- Air Conditioner, Central Air
Appliances
- Included: Dishwasher, Dryer, Microwave Oven, Oven, Refrigerator, Washer
- Laundry: In Unit
Features
- Flooring: Carpet, Tile
Interior area
- Total interior livable area: 1,833 sqft
Property
Parking
- Parking features: Attached, Garage, Off Street
- Has attached garage: Yes
- Details: Contact manager
Features
- Patio & porch: Patio
Details
- Additional structures: Garage(s)
- Parcel number: 846898
Construction
Type & style
- Home type: SingleFamily
- Property subtype: Single Family Residence
Community & HOA
Location
- Region: Elgin
Financial & listing details
- Lease term: 1 Year
Nearby apartments for rent



Price history
| Date | Event | Price |
|---|---|---|
| 8/21/2026 | Listed for rent | $1,950-2.5%$1/sqft |
Source: Zillow Rentals Report a problem | ||
| 8/11/2026 | Listing removed | $2,000$1/sqft |
Source: Zillow Rentals Report a problem | ||
| 7/13/2026 | Listed for rent | $2,000-4.8%$1/sqft |
Source: Zillow Rentals Report a problem | ||
| 6/13/2025 | Listing removed | $2,100$1/sqft |
Source: Unlock MLS #8882624 Report a problem | ||
| 5/9/2025 | Listed for rent | $2,100$1/sqft |
Source: Unlock MLS #8882624 Report a problem | ||