***Multiple offers. Offers due Sunday, Oct 27 by 5 PM*** An incredible opportunity awaits you to own this amazing sprawling ranch in West Beverly Hills! The home is nestled beautifully on .24 acres with lovely landscaping, perennial gardens, and curb appeal galore! As you enter the home you’ll notice the space is bright and cheery, flooded with natural light from an abundance of large windows. The quality of craftsmanship shows with high-quality millwork and hardwood floors flowing throughout. The large living room offers grand windows and a cozy gas fireplace and flows nicely into the formal dining room. Entertain in your dining room, or spill outdoors onto a quaint deck in a stunning backyard oasis. Back inside you’ll enjoy time spent in the family room with a door wall to the yard, offering incredible views. The kitchen is well-appointed with white cabinetry, ample storage, and newer stainless steel appliances. The 3 well-appointed bedrooms are sure to impress, all large in size and offering hardwood floors, large windows, and plenty of closet space. The generously sized hallway bath offers tons of space and a tub. And there is no end to the possibilities of flex space offered in the lower level. The expansive finished lower level can be used as a media room, fitness center, home office, or rec room…the possibilities are endless!. Add your finishing touches to this incredible home and make it your own! Priced to sell, this gem awaits you. The agent is related to the seller.
Sold for $521,500
$521,500
18438 Bedford St, Beverly Hills, MI 48025
3beds
1,961sqft
Single Family Residence
Built in 1951
10,454 Square Feet Lot
$612,000 Zestimate®
$266/sqft
$3,226 Estimated rent
Home value
$612,000
$575,000 - $661,000
$3,226/mo
Zestimate® history
Owner options
List your home for rent
$3,226/mo
Rent Zestimate®
Find your next renter with Zillow Rental Manager. Plus, with online applications, you can quickly screen prospective tenants – for free.
$3,226/mo
Rent Zestimate®
Refinance and save
$3,426/mo
Est. payment
Refinancing to a lower rate could help reduce your monthly payments and save thousands over the life of the loan.
$3,426/mo
Est. payment
Explore your selling options
Work with a Zillow partner agent
Leverage their expertise and Zillow's premium Showcase listings to get your home seen by more buyers.
Get startedList with your own agent
Get your home in front of millions of buyers by listing it on Zillow.
Learn how to do itSell it yourself
Take full control of how buyers see your home on Zillow by listing For Sale by Owner (FSBO).
List your homeWhat's special
Zillow last checked:
Listing updated:
Listed by:
Christine Lynn 248-761-6696,
The Agency Hall & Hunter
Bought with:
Kyle Desmond, 6501396738
@properties Christie's Int'l
Source: Realcomp II,MLS#: 20240079777
Facts & features
Interior
Bedrooms & bathrooms
- Bedrooms: 3
- Bathrooms: 2
- Full bathrooms: 1
- 1/2 bathrooms: 1
Bedroom
- Level: Entry
- Area: 156
- Dimensions: 12 x 13
Bedroom
- Level: Entry
- Area: 130
- Dimensions: 10 x 13
Bedroom
- Level: Entry
- Area: 156
- Dimensions: 12 x 13
Other
- Level: Entry
- Area: 55
- Dimensions: 5 x 11
Other
- Level: Basement
- Area: 36
- Dimensions: 6 x 6
Dining room
- Level: Entry
- Area: 150
- Dimensions: 10 x 15
Family room
- Level: Entry
- Area: 132
- Dimensions: 11 x 12
Flex room
- Level: Basement
- Area: 403
- Dimensions: 13 x 31
Kitchen
- Level: Entry
- Area: 110
- Dimensions: 10 x 11
Laundry
- Level: Basement
- Area: 156
- Dimensions: 12 x 13
Living room
- Level: Entry
- Area: 228
- Dimensions: 12 x 19
Heating
- Forced Air, Natural Gas
Cooling
- Central Air
Appliances
- Included: Dishwasher, Disposal, Dryer, Free Standing Electric Oven, Free Standing Refrigerator, Stainless Steel Appliances, Vented Exhaust Fan, Washer
- Laundry: Laundry Room
Features
- Basement: Full,Partially Finished
- Has fireplace: Yes
- Fireplace features: Gas, Living Room
Interior area
- Total interior livable area: 1,961 sqft
- Finished area above ground: 1,511
- Finished area below ground: 450
Property
Parking
- Total spaces: 2
- Parking features: Two Car Garage, Attached, Direct Access, Electricityin Garage, Garage Door Opener, Garage Faces Side, Side Entrance
- Attached garage spaces: 2
Features
- Levels: One
- Stories: 1
- Entry location: GroundLevelwSteps
- Patio & porch: Covered, Deck, Porch
- Exterior features: Chimney Caps, Gutter Guard System, Lighting
- Pool features: None
- Fencing: Fencing Allowed
Lot
- Size: 10,454 Square Feet
- Dimensions: 80.00 x 130.00
Details
- Parcel number: 2402254001
- Special conditions: Short Sale No,Standard
Construction
Type & style
- Home type: SingleFamily
- Architectural style: Ranch
- Property subtype: Single Family Residence
Materials
- Brick
- Foundation: Basement, Block
- Roof: Asphalt
Condition
- New construction: No
- Year built: 1951
- Major remodel year: 1990
Utilities & green energy
- Electric: Service 100 Amp
- Sewer: Public Sewer
- Water: Public
- Utilities for property: Above Ground Utilities
Community & HOA
Community
- Subdivision: BEVERLY HILLS SUB NO 4
HOA
- Has HOA: No
Location
- Region: Beverly Hills
Financial & listing details
- Price per square foot: $266/sqft
- Tax assessed value: $112,240
- Annual tax amount: $4,397
- Date on market: 10/25/2024
- Cumulative days on market: 6 days
- Listing agreement: Exclusive Right To Sell
- Listing terms: Cash,Conventional
Price history
| Date | Event | Price |
|---|---|---|
| 11/25/2024 | Sold | $521,500+4.3%$266/sqft |
Source:  Realcomp II #20240079777 Report a problem Realcomp II #20240079777 Report a problem | ||
| 10/29/2024 | Pending sale | $500,000$255/sqft |
Source: Realcomp II #20240079777 Report a problem | ||
| 10/25/2024 | Listed for sale | $500,000$255/sqft |
Source: Realcomp II #20240079777 Report a problem | ||
Public tax history
| Year | Property taxes | Tax assessment |
|---|---|---|
| 2025 | $2,909 +4.9% | $199,260 +6.4% |
| 2024 | $2,773 +5.5% | $187,310 +4.1% |
| 2023 | $2,629 -2% | $179,940 +6.2% |
| 2022 | $2,682 -1.3% | $169,360 +4.2% |
| 2021 | $2,718 | $162,550 +4.2% |
| 2020 | -- | $156,040 +4% |
| 2019 | $3,926 +46.8% | $149,980 +1.7% |
| 2018 | $2,674 -31.5% | $147,500 |
| 2017 | $3,907 | $147,500 +3.8% |
| 2016 | $3,907 | $142,040 +9.6% |
| 2015 | -- | $129,540 +15.5% |
| 2014 | -- | $112,160 +17.8% |
| 2011 | -- | $95,210 -9.4% |
| 2010 | $3,299 -0.1% | $105,110 -17.2% |
| 2009 | $3,301 +129.5% | $126,930 -43.5% |
| 2005 | $1,439 | $224,630 +52.2% |
| 2003 | -- | $147,620 +10.3% |
| 2002 | -- | $133,840 +104.7% |
| 2001 | $2,756 +5.2% | $65,370 +3.2% |
| 2000 | $2,620 | $63,350 |
Find assessor info on the county website
Neighborhood: 48025
Nearby homes
- $651,3003 bd3 ba1.8k sqft18575 Hillcrest Blvd, Beverly Hills, MI 48025Off Market
- $--3 bd3 ba1.8k sqft18575 Hillcrest St, Franklin, MI 48025Off Market
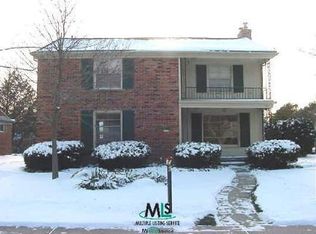
- $571,3004 bd2 ba1.9k sqft18547 Hillcrest Blvd, Beverly Hills, MI 48025Off Market
- $1,338,5004 bd4 ba3.5k sqft18816 Bedford St, Beverly Hills, MI 48025Off Market
- $822,5004 bd3 ba2.9k sqft32470 Norchester St, Beverly Hills, MI 48025Sold
- $693,5003 bd3 ba2.1k sqft18535 Hillcrest Blvd, Beverly Hills, MI 48025Off Market
- $340,0002 bd2 ba1.6k sqft18400 Bedford St, Beverly Hills, MI 48025Sold
- $--3 bd3 ba1.7k sqft18831 Hillcrest St, Franklin, MI 48025Off Market
Nearby schools
GreatSchools rating
- 9/10Beverly Elementary SchoolGrades: K-5Distance: 0.4 mi
- 9/10Berkshire Middle SchoolGrades: 6-8Distance: 1.5 mi
- 8/10Wylie E. Groves High SchoolGrades: 9-12Distance: 1 mi
Get a cash offer in 3 minutes
Find out how much your home could sell for in as little as 3 minutes with a no-obligation cash offer.
Estimated market value
$612,000
Get a cash offer in 3 minutes
Find out how much your home could sell for in as little as 3 minutes with a no-obligation cash offer.
Estimated market value
$612,000
- Michigan
- Oakland County
- Beverly Hills
- 48025
- 18438 Bedford St
Nearby cities
Nearby zip codes
Other Beverly Hills Topics
