Fall in love with this storybook Tudor in West Beverly Hills! Full of charm and thoughtful details, it offers an updated kitchen, four bedrooms, two and a half baths, and cozy spaces to gather — from the screened porch to two fireplaces. The slate roof and copper gutters showcase timeless craftsmanship, while new landscaping and a paver patio with a gas fire pit create the perfect outdoor retreat. Located on a beautiful sidewalk-lined street within the acclaimed Birmingham schools, this home is classic, comfortable, and full of character. BATVAI
Sold for $822,500
Street View
$822,500
32470 Norchester St, Beverly Hills, MI 48025
4beds
2,912sqft
Single Family Residence
Built in 1936
0.43 Acres Lot
$840,800 Zestimate®
$282/sqft
$3,976 Estimated rent
Home value
$840,800
$790,000 - $891,000
$3,976/mo
Zestimate® history
Owner options
List your home for rent
$3,976/mo
Rent Zestimate®
Find your next renter with Zillow Rental Manager. Plus, with online applications, you can quickly screen prospective tenants – for free.
$3,976/mo
Rent Zestimate®
Refinance and save
$5,409/mo
Est. payment
Refinancing to a lower rate could help reduce your monthly payments and save thousands over the life of the loan.
$5,409/mo
Est. payment
Explore your selling options
Work with a Zillow partner agent
Leverage their expertise and Zillow's premium Showcase listings to get your home seen by more buyers.
Get startedList with your own agent
Get your home in front of millions of buyers by listing it on Zillow.
Learn how to do itSell it yourself
Take full control of how buyers see your home on Zillow by listing For Sale by Owner (FSBO).
List your homeWhat's special
Storybook tudorScreened porchBeautiful sidewalk-lined streetCopper guttersSlate roofNew landscapingTwo fireplaces
Zillow last checked:
Listing updated:
Listed by:
Susan Hill 248-644-3500,
The Agency Hall & Hunter
Bought with:
Laurie Koblin Glass, 6506047370
Max Broock, REALTORS®-Birmingham
Dana Cooper, 6501371199
Max Broock, REALTORS®-Birmingham
Source: Realcomp II,MLS#: 20251049169
Facts & features
Interior
Bedrooms & bathrooms
- Bedrooms: 4
- Bathrooms: 3
- Full bathrooms: 2
- 1/2 bathrooms: 1
Primary bedroom
- Level: Second
- Area: 204
- Dimensions: 17 X 12
Bedroom
- Level: Second
- Area: 120
- Dimensions: 12 X 10
Bedroom
- Level: Second
- Area: 121
- Dimensions: 11 X 11
Bedroom
- Level: Second
- Area: 182
- Dimensions: 14 X 13
Primary bathroom
- Level: Second
- Area: 49
- Dimensions: 7 X 7
Other
- Level: Second
- Area: 56
- Dimensions: 8 X 7
Other
- Level: Entry
- Area: 15
- Dimensions: 5 X 3
Other
- Level: Entry
- Area: 60
- Dimensions: 10 X 6
Dining room
- Level: Entry
- Area: 130
- Dimensions: 13 X 10
Family room
- Level: Basement
- Area: 294
- Dimensions: 21 X 14
Kitchen
- Level: Entry
- Area: 90
- Dimensions: 10 X 9
Laundry
- Level: Basement
- Area: 180
- Dimensions: 15 X 12
Library
- Level: Entry
- Area: 120
- Dimensions: 12 X 10
Living room
- Level: Entry
- Area: 300
- Dimensions: 20 X 15
Other
- Level: Entry
- Area: 126
- Dimensions: 14 X 9
Heating
- Forced Air, Natural Gas
Cooling
- Attic Fan, Central Air
Appliances
- Included: Dishwasher, Disposal, Dryer, Free Standing Gas Range, Free Standing Refrigerator, Humidifier, Range Hood, Stainless Steel Appliances, Vented Exhaust Fan, Washer
- Laundry: Laundry Room
Features
- Jetted Tub
- Windows: Egress Windows
- Basement: Finished,Full
- Has fireplace: Yes
- Fireplace features: Family Room, Gas, Living Room, Wood Burning
Interior area
- Total interior livable area: 2,912 sqft
- Finished area above ground: 2,112
- Finished area below ground: 800
Property
Parking
- Total spaces: 2
- Parking features: Two Car Garage, Detached, Driveway, Electricityin Garage, Garage Door Opener, Parking Pad
- Garage spaces: 2
Features
- Levels: Two
- Stories: 2
- Entry location: GroundLevelwSteps
- Patio & porch: Breezeway, Enclosed, Patio, Porch
- Exterior features: Balcony, Lighting
- Pool features: None
Lot
- Size: 0.43 Acres
- Dimensions: 112.45 x 167.41
- Features: Corner Lot, Sprinklers
Details
- Parcel number: 2402253001
- Special conditions: Short Sale No,Standard
Construction
Type & style
- Home type: SingleFamily
- Architectural style: Tudor
- Property subtype: Single Family Residence
Materials
- Brick
- Foundation: Basement, Poured
- Roof: Slate
Condition
- New construction: No
- Year built: 1936
Utilities & green energy
- Sewer: Public Sewer
- Water: Public
Community & HOA
Community
- Security: Smoke Detectors
- Subdivision: BEVERLY HILLSNO 4
HOA
- Has HOA: No
Location
- Region: Beverly Hills
Financial & listing details
- Price per square foot: $282/sqft
- Tax assessed value: $176,450
- Annual tax amount: $6,979
- Date on market: 10/27/2025
- Cumulative days on market: 16 days
- Listing agreement: Exclusive Right To Sell
- Listing terms: Cash,Conventional
Price history
| Date | Event | Price |
|---|---|---|
| 12/5/2025 | Sold | $822,500-6.4%$282/sqft |
Source:  Realcomp II #20251049169 Report a problem Realcomp II #20251049169 Report a problem | ||
| 11/19/2025 | Pending sale | $879,000$302/sqft |
Source: Realcomp II #20251049169 Report a problem | ||
| 10/27/2025 | Listed for sale | $879,000$302/sqft |
Source: Realcomp II #20251049169 Report a problem | ||
| 10/27/2025 | Listing removed | $879,000$302/sqft |
Source: Realcomp II #20251047774 Report a problem | ||
| 10/24/2025 | Listed for sale | $879,000+88.2%$302/sqft |
Source: Realcomp II #20251047774 Report a problem | ||
| 6/6/2000 | Sold | $467,000$160/sqft |
Source: Public Record Report a problem | ||
Public tax history
| Year | Property taxes | Tax assessment |
|---|---|---|
| 2025 | $4,573 +4.9% | $292,840 +7.2% |
| 2024 | $4,359 +5.5% | $273,160 +3.9% |
| 2023 | $4,134 -2% | $262,910 +5.6% |
| 2022 | $4,217 -1.3% | $248,920 +4.4% |
| 2021 | $4,273 | $238,450 +3.6% |
| 2020 | -- | $230,150 +4.1% |
| 2019 | $6,172 +46.8% | $221,040 +3.8% |
| 2018 | $4,204 -30.8% | $213,020 |
| 2017 | $6,073 | $213,020 +4.1% |
| 2016 | $6,073 | $204,570 +6.6% |
| 2015 | -- | $191,870 +16.6% |
| 2014 | -- | $164,560 +24.8% |
| 2011 | -- | $131,830 -9% |
| 2010 | $5,773 -18% | $144,870 -17.8% |
| 2009 | $7,038 +87.4% | $176,150 -56.1% |
| 2005 | $3,757 | $401,390 +93.3% |
| 2003 | -- | $207,660 +11.1% |
| 2002 | -- | $186,860 +9.5% |
| 2001 | $7,197 +25.9% | $170,690 +23.5% |
| 2000 | $5,715 | $138,210 |
Find assessor info on the county website
Neighborhood: 48025
Nearby homes
- $614,5004 bd2 ba1.7k sqft18385 Bedford St, Beverly Hills, MI 48025Off Market
- $692,8003 bd2 ba1.7k sqft32440 Norchester St, Beverly Hills, MI 48025Off Market
- $718,6003 bd2 ba2.1k sqft18365 Bedford St, Beverly Hills, MI 48025Off Market
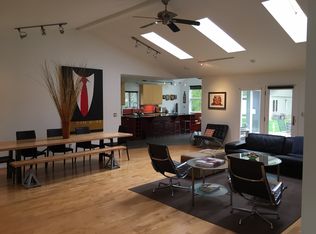
- $564,9003 bd1 ba1.7k sqft18843 Medford St, Beverly Hills, MI 48025Off Market
- $521,5003 bd2 ba1.9k sqft18438 Bedford St, Beverly Hills, MI 48025Sold
- $926,1004 bd3 ba3k sqft32410 Norchester St, Beverly Hills, MI 48025Off Market
- $340,0002 bd2 ba1.6k sqft18400 Bedford St, Beverly Hills, MI 48025Sold
- $733,3004 bd3 ba1.9k sqft32421 Norchester St, Beverly Hills, MI 48025Off Market
Nearby schools
GreatSchools rating
- 9/10Beverly Elementary SchoolGrades: K-5Distance: 0.4 mi
- 9/10Berkshire Middle SchoolGrades: 6-8Distance: 1.5 mi
- 8/10Wylie E. Groves High SchoolGrades: 9-12Distance: 1 mi
Get a cash offer in 3 minutes
Find out how much your home could sell for in as little as 3 minutes with a no-obligation cash offer.
Estimated market value
$840,800
Get a cash offer in 3 minutes
Find out how much your home could sell for in as little as 3 minutes with a no-obligation cash offer.
Estimated market value
$840,800
- Michigan
- Oakland County
- Beverly Hills
- 48025
- 32470 Norchester St
Nearby cities
Nearby zip codes
Other Beverly Hills Topics
