Skip main navigation
Off market
  • $707,500

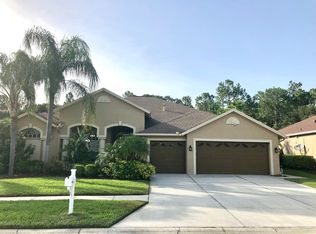
    18438 Eastwyck Dr, Tampa, FL 33647

    4beds
    3,040sqft
    Single Family Residence
    Built in 2002
    0.38 Acres Lot
    $707,500 Zestimate®
    $233/sqft
    $3,588 Estimated rent

    Home value

    $707,500

    $672,000 - $743,000

    $3,588/mo

    Zestimate® history
    Loading
    Loading...

    Owner options

    List your home for rent

    $3,588/mo

    Rent Zestimate®

    Find your next renter with Zillow Rental Manager. Plus, with online applications, you can quickly screen prospective tenants – for free.

    Learn more

    $3,588/mo

    Rent Zestimate®

    Refinance and save

    $4,999/mo

    Est. payment

    Refinancing to a lower rate could help reduce your monthly payments and save thousands over the life of the loan.

    See today's rates

    $4,999/mo

    Est. payment

    Explore your selling options

    Work with a Zillow partner agent

    Leverage their expertise and Zillow's premium Showcase listings to get your home seen by more buyers.

    Get started

    List with your own agent

    Get your home in front of millions of buyers by listing it on Zillow.

    Learn how to do it

    Sell it yourself

    Take full control of how buyers see your home on Zillow by listing For Sale by Owner (FSBO).

    List your home

    What's special

    RARE FIND! Gorgeous Southern Crafted Sanibel model pool home with OFFICE and BONUS ROOM, all located on a HUGE, fully fenced, almost .4 acre wooded lot with no backyard neighbors in a GATED NEIGHBORHOOD WITH NO CDD! This beautiful 4 bedroom, 3 bath, 3 car garage pool home has it all with neutral decor, large contemporary, open kitchen with nice sized pantry, and upgraded black-stainless appliances purchased in 2019! Stepping inside, you are greeted by the formal dining room AND a nice-sized office with double-doors and built-in shelving. On your left, the master bedroom has his and hers walk-in closets and master bathroom with jetted garden tub and separate shower, as well as separate water closet. The kitchen is open to the family room, and has plenty of cabinet space plus a pantry and an eat-in breakfast room. Off the kitchen, the family room welcomes you with trey ceiling and custom beams, and a CUSTOM BARN DOOR which provides privacy between the 4th bedroom, bonus room and pool bath. From the family room, bring the outdoors in by stepping through the 3-panel pocket doors, sitting down on the covered lanai and enjoying the view of the relaxing salt-water pool with rock waterfall and stamped concrete patio with custom landscaping. Enormous back yard is FULLY FENCED and who wouldn't love the TREEHOUSE and ZIPLINE! There's also a fire pit and beautiful pergola to enjoy on those cool evenings. Storage is maximized in the oversized 3-car garage with custom overhead racks. NEW ROOF AND FRESHLY PAINTED EXTERIOR in 2019! This amazing home is located in Covington Estates, an upscale gated village walking distance from A rated schools, and minutes from I-75, Wiregrass Mall, Tampa Premium Outlets, Advent Hospital Wesley Chapel and the new world-class Center Ice hockey facility.

    This property is not currently displayed as for sale or rent on Zillow. This may be different from what's on other websites or public sources.

    Originating MLS: Pinellas Suncoast

    Facts & features

    Interior

    Bedrooms & bathrooms
    • Bedrooms: 4
    • Bathrooms: 3
    • Full bathrooms: 3
    Heating
    • Forced air, Electric
    Cooling
    • Central
    Appliances
    • Included: Dishwasher, Garbage disposal, Microwave, Range / Oven
    • Laundry: Inside, Laundry Room
    Features
    • Ceiling Fans(s), Eating Space In Kitchen, High Ceiling(s), Master Bedroom Downstairs, Open Floorplan, Walk-In Closet(s), Thermostat, Kitchen/Family Room Combo, Window Treatments, Tray Ceiling(s)
    • Flooring: Tile, Laminate
    Interior area
    • Total interior livable area: 3,040 sqft

    Property

    Parking
    • Total spaces: 3
    • Parking features: Garage - Attached
    Features
    • Levels: Two
    • Patio & porch: Patio, Front Porch
    • Exterior features: Stucco
    • Pool features: Gunite, Heated, In Ground, Salt Water, Pool Sweep
    • Fencing: Wood
    Lot
    • Size: 0.38 Acres
    • Dimensions: 86x191
    • Features: Sidewalk, Street Paved, Conservation Area
    • Residential vegetation: Mature Landscaping, Trees/Landscaped
    Details
    • Parcel number: 202708220000004000190U
    • Zoning: PD

    Construction

    Type & style
    • Home type: SingleFamily
    • Architectural style: Contemporary
    • Property subtype: Single Family Residence
    Materials
    • masonry
    • Roof: Composition
    Condition
    • Year built: 2002
    Details
    • Builder model: SANIBEL
    • Builder name: Southern Crafted

    Utilities & green energy

    • Sewer: Public Sewer
    • Water: Public
    • Utilities for property: Electricity Connected, Phone Available, Sewer Connected, Public, Cable Connected, Fiber Optics, Natural Gas Available, Water Connected

    Community & HOA

    Community
    • Security: Smoke Detector(s), Security System, Gated Community
    • Subdivision: CROSS CREEK PRCL I
    HOA
    • Has HOA: Yes
    • Amenities included: Gated
    • Services included: Maintenance Grounds
    • HOA fee: $84 monthly
    Location
    • Region: Tampa

    Financial & listing details

    • Price per square foot: $233/sqft
    • Tax assessed value: $566,230
    • Annual tax amount: $10,180
    • Listing terms: Cash, Conventional, FHA, VA Loan
    • Ownership: Fee Simple

    Price history

    DateEventPrice
    8/3/2022Sold$677,500+4.2%$223/sqft
    Source: Public Record Report a problem
    5/31/2022Pending sale$650,000$214/sqft
    Source: Stellar MLS #T3375152 Report a problem
    5/26/2022Listed for sale$650,000+52.9%$214/sqft
    Source: Stellar MLS #T3375152 Report a problem
    7/23/2020Sold$425,000-2.3%$140/sqft
    Source: Public Record Report a problem
    6/1/2020Pending sale$435,000$143/sqft
    Source: CHARLES RUTENBERG REALTY INC #T3242197 Report a problem
    5/15/2020Listed for sale$435,000$143/sqft
    Source: CHARLES RUTENBERG REALTY INC #T3242197 Report a problem

    Public tax history

    YearProperty taxesTax assessment
    2025$10,180 +5.3%$566,230 -0.1%
    2024$9,668 -5.2%$567,037 +2%
    2023$10,202 +50.6%$556,175 +37.7%
    2022$6,773 +1%$403,985 +3%
    2021$6,707 +52.8%$392,218 +48.2%
    2020$4,391 +2.8%$264,584 +2.3%
    2019$4,270 $258,635 +1.9%
    2018$4,270 +1.4%$253,813 -14.3%
    2017$4,213 +1.3%$296,043 +21.6%
    2016$4,157 +0.8%$243,480 +0.7%
    2015$4,123 -0.5%$241,787 +0.8%
    2014$4,143 $239,868 +1.5%
    2013$4,143 +0.3%$236,323 +1.7%
    2012$4,130 -2.8%$232,373 -2.3%
    2011$4,251 -3.3%$237,915 -3.6%
    2010$4,397 -2.4%$246,860 -1.8%
    2009$4,506 -0.1%$251,351 +0.1%
    2008$4,510 -2%$251,100 +3%
    2007$4,605 -5.6%$243,786 +2.5%
    2006$4,880 0%$237,840 +3%
    2005$4,882 $230,913 +3%
    2004-- $224,187 +1.9%
    2003-- $220,007 +523.9%
    2002-- $35,265
    2001-- $35,265
    2000$853 $35,265
    Find assessor info on the county website

    Neighborhood: 33647

    Nearby schools

    GreatSchools rating
    Schools provided by the listing agent
    • Elementary: Pride-HB
    • Middle: Benito-HB
    • High: Wharton-HB

    Source: The MLS. This data may not be complete. We recommend contacting the local school district to confirm school assignments for this home.

    Get a cash offer in 3 minutes
    Find out how much your home could sell for in as little as 3 minutes with a no-obligation cash offer.
    Estimated market value
    $707,500
    Get a cash offer in 3 minutes
    Find out how much your home could sell for in as little as 3 minutes with a no-obligation cash offer.
    Estimated market value
    $707,500