Skip main navigation
Off market
  • $692,600

    18436 Eastwyck Dr, Tampa, FL 33647

    4beds
    2,844sqft
    SingleFamily
    Built in 2004
    0.4 Acres Lot
    $692,600 Zestimate®
    $244/sqft
    $3,514 Estimated rent

    Home value

    $692,600

    $658,000 - $734,000

    $3,514/mo

    Zestimate® history
    Loading
    Loading...

    Owner options

    List your home for rent

    $3,514/mo

    Rent Zestimate®

    Find your next renter with Zillow Rental Manager. Plus, with online applications, you can quickly screen prospective tenants – for free.

    Learn more

    $3,514/mo

    Rent Zestimate®

    Refinance and save

    $4,862/mo

    Est. payment

    Refinancing to a lower rate could help reduce your monthly payments and save thousands over the life of the loan.

    See today's rates

    $4,862/mo

    Est. payment

    Explore your selling options

    Work with a Zillow partner agent

    Leverage their expertise and Zillow's premium Showcase listings to get your home seen by more buyers.

    Get started

    List with your own agent

    Get your home in front of millions of buyers by listing it on Zillow.

    Learn how to do it

    Sell it yourself

    Take full control of how buyers see your home on Zillow by listing For Sale by Owner (FSBO).

    List your home

    What's special

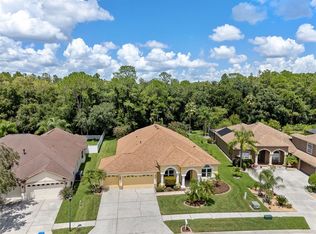
    Please contact us directly via call or text for showings 813-951-8470. A truly rare find right in the heart of New Tampa on a HUGE almost HALF ACRE lot backing to conservation (no backyard neighbors), in a gated neighborhood with NO CDD! This beautiful 4 bedroom, 3 bath, 3 car garage pool home has exquisite travertine tile and hand-scraped wood floors with upgraded 6 inch baseboards, columns and thick crown molding. The kitchen boasts granite countertops, tumbled marble/mosaic glass backsplash, 42 inch cherry finish cabinets, nice sized pantry, under-mount composite granite sink and stainless steel appliances. Popular Southern Crafted built Amelia model has formal dining room, formal living room AND a nice-sized office with double-doors. Large master bedroom has his and hers walk-in closets and master bathroom with jetted garden tub and separate shower, as well as separate water closet. Bring the outdoors in by stepping through the 3-panel pocket doors to see the breathtaking custom oversized pool with swim shelf, fountains and large 8-person spillover spa, all finished with travertine coping, stone facing and fully pavered patio. This salt-water pool is state-of-the-art and low maintenance with remote app-based controls which can be accessed RIGHT FROM YOUR PHONE, rotating LED lighting, Sense and Dispense automated chemical dispenser, and SOLAR HEAT as well as a GAS HEATER. Step out of the pool and grab a cold drink from the fridge in the beautiful outdoor kitchen, and take a seat on the covered lanai. Enormous back yard is FULLY FENCED and ready to enjoy with raised garden beds and fruit trees. Even the laundry room has been upgraded with beautiful cabinetry with pull-out hampers, granite countertop and a deep under-mount utility sink. Front-loading washer and dryer are included! Storage is maximized in the 3-car garage with custom overhead racks as well as attic access. This amazing home is located in Covington Estates, an upscale gated village walking distance from A rated schools, and minutes from I-75, Wiregrass Mall, Tampa Premium Outlets, Advent Hospital Wesley Chapel and the new world-class Center Ice hockey facility. Co-owner is licensed real estate agent.

    This property is not currently displayed as for sale or rent on Zillow. This may be different from what's on other websites or public sources.

    Facts & features

    Interior

    Bedrooms & bathrooms
    • Bedrooms: 4
    • Bathrooms: 3
    • Full bathrooms: 3
    Heating
    • Forced air, Gas
    Cooling
    • Central
    Appliances
    • Included: Dishwasher, Dryer, Garbage disposal, Microwave, Range / Oven, Refrigerator, Washer
    Features
    • Flooring: Tile, Hardwood, Laminate
    • Basement: None
    • Has fireplace: No
    Interior area
    • Total interior livable area: 2,844 sqft

    Property

    Parking
    • Total spaces: 3
    • Parking features: Garage - Attached
    Features
    • Exterior features: Stucco
    • Has spa: Yes
    Lot
    • Size: 0.4 Acres
    Details
    • Parcel number: 202708220000004000180U

    Construction

    Type & style
    • Home type: SingleFamily
    • Architectural style: Contemporary
    Materials
    • masonry
    • Roof: Shake / Shingle
    Condition
    • Year built: 2004

    Community & HOA

    Community
    • Features: On Site Laundry Available
    HOA
    • Has HOA: Yes
    • HOA fee: $66 monthly
    Location
    • Region: Tampa

    Financial & listing details

    • Price per square foot: $244/sqft
    • Tax assessed value: $607,050
    • Annual tax amount: $8,182

    Price history

    DateEventPrice
    3/24/2021Listing removed--
    Source: Owner Report a problem
    8/23/2019Sold$412,000-0.7%$145/sqft
    Source: Public Record Report a problem
    7/1/2019Pending sale$414,900$146/sqft
    Source: Owner Report a problem
    6/27/2019Listed for sale$414,900+36%$146/sqft
    Source: Owner Report a problem
    8/20/2013Sold$305,000+11.6%$107/sqft
    Source: Public Record Report a problem
    6/15/2013Price change$2,400-4%$1/sqft
    Source: FLORIDA EXECUTIVE REALTY #T2569884 Report a problem
    5/16/2013Listed for rent$2,500$1/sqft
    Source: FLORIDA EXECUTIVE REALTY #T2569884 Report a problem
    4/4/2003Sold$273,300$96/sqft
    Source: Public Record Report a problem

    Public tax history

    YearProperty taxesTax assessment
    2025$8,182 +8.6%$454,227 +2.9%
    2024$7,537 +3.3%$441,426 +3%
    2023$7,294 +4.5%$428,569 +3.7%
    2022$6,978 +1%$413,224 +3%
    2021$6,908 +1.7%$401,188 +1.4%
    2020$6,796 +26.2%$395,649 +24.6%
    2019$5,386 $317,642 +1.9%
    2018$5,386 +1.9%$311,719 +2%
    2017$5,286 +1.3%$305,716 +2.2%
    2016$5,221 +0.7%$299,028 -3.8%
    2015$5,184 +6.2%$310,729 +12.3%
    2014$4,882 $276,594 +30.1%
    2013$4,882 +33.5%$212,577 +1.7%
    2012$3,658 -3%$209,024 -2.4%
    2011$3,769 -3.9%$214,148 -4%
    2010$3,920 -9.5%$223,175 -8%
    2009$4,330 -26.6%$242,639 -24.1%
    2008$5,902 -20.6%$319,504 -16.9%
    2007$7,429 -17.9%$384,383 -4.4%
    2006$9,051 +26.1%$401,992 +31.1%
    2005$7,180 $306,693 +13.9%
    2004-- $269,285 +515.4%
    2003-- $43,761 +17.4%
    2002-- $37,261
    2001-- $37,261
    2000$901 $37,261
    Find assessor info on the county website

    Neighborhood: 33647

    Nearby schools

    GreatSchools rating
    Schools provided by the listing agent
    • Elementary: Pride Elementary
    • Middle: Benito Middle School
    • High: Wharton
    • District: Hillsborough

    Source: The MLS. This data may not be complete. We recommend contacting the local school district to confirm school assignments for this home.

    Get a cash offer in 3 minutes
    Find out how much your home could sell for in as little as 3 minutes with a no-obligation cash offer.
    Estimated market value
    $692,600
    Get a cash offer in 3 minutes
    Find out how much your home could sell for in as little as 3 minutes with a no-obligation cash offer.
    Estimated market value
    $692,600