Discover this stunning, one owner four-bedroom, three-bath residence highlighted by the inviting screened-in pool, overlooking a serene, wooded backdrop of palm and oak trees in gated Covington Estates. Step through the fortified, decorative wrought iron front door and be greeted by soaring 11-foot ceilings adorned with double crown molding, luxurious light fixtures with ceiling medallions and elegant wood beam accents. The home's interior exudes sophistication with eye-catching wall trim accents, including wainscoting and picture frame trim boxes. The open kitchen features top-of-the-line Viking appliances, spacious walk-in pantry and stylish stone tile backsplash. Create a captivating atmosphere in the expansive living room, highlighted by a stunning chandelier and intricate coffered ceilings. The spacious primary bedroom offers a tranquil retreat with pool access, exquisite chandelier, dual walk-in closets, and an expansive en-suite bath boasting a glass walk-in shower, Jacuzzi tub, split dual vanity with makeup counter, heated towel rack and separate water closet. Make the most of the split floor plan with three additional bedrooms, each featuring convenient, generous walk-in closets for effortless organization. Throughout the home, you'll find a harmonious blend of hardwood and luxury carpet flooring, ensuring comfort and style. Impact windows and the 2022 roof provide peace of mind and energy efficiency, while the upgraded outlet covers add a touch of refinement. The screened-in pool, overlooks an oversized lot offering ample space for outdoor activities and backs up to a wooded area, providing a sense of privacy and tranquility while the covered outdoor kitchen, complete with a tongue and groove wood ceiling, sink, grill and bar refrigerator is ideal for entertaining guests. All of this in the exclusive community of Covington Estates at Cross Creek, conveniently near Cross Creek Park and with expedient access to Interstate 75. Plenty of other shopping, dining and entertainment attractions encircle the neighborhood, such as the various golf courses and country clubs, new Tampa Regional Library, Urban Air Trampoline and Adventure Park, and The Shops at Wiregrass.
Sold for $656,400
$656,400
18432 EASTWYCK DRIVE, TAMPA, FL 33647
4beds
2,907sqft
Single Family Residence
Built in 2003
0.7 Acres Lot
$704,900 Zestimate®
$226/sqft
$3,485 Estimated rent
Home value
$704,900
$670,000 - $740,000
$3,485/mo
Zestimate® history
Owner options
List your home for rent
$3,485/mo
Rent Zestimate®
Find your next renter with Zillow Rental Manager. Plus, with online applications, you can quickly screen prospective tenants – for free.
$3,485/mo
Rent Zestimate®
Refinance and save
$4,634/mo
Est. payment
Refinancing to a lower rate could help reduce your monthly payments and save thousands over the life of the loan.
$4,634/mo
Est. payment
Explore your selling options
Work with a Zillow partner agent
Leverage their expertise and Zillow's premium Showcase listings to get your home seen by more buyers.
Get startedList with your own agent
Get your home in front of millions of buyers by listing it on Zillow.
Learn how to do itSell it yourself
Take full control of how buyers see your home on Zillow by listing For Sale by Owner (FSBO).
List your homeWhat's special
Zillow last checked:
Listing updated:
Listed by:
Paul DeSantis, PA 813-439-4816,
PREMIER SOTHEBYS INTL REALTY 813-217-5288,
Chris Curran 727-560-0638,
PREMIER SOTHEBYS INTL REALTY
Bought with:
Laura Amador, 3583019
KELLER WILLIAMS SOUTH TAMPA
Source: Stellar MLS,MLS#: TB8300243 Originating MLS: Suncoast Tampa
Originating MLS: Suncoast Tampa
Facts & features
Interior
Bedrooms & bathrooms
- Bedrooms: 4
- Bathrooms: 3
- Full bathrooms: 3
Rooms
- Room types: Dining Room, Living Room, Utility Room
Primary bedroom
- Features: Walk-In Closet(s)
- Level: First
- Area: 325 Square Feet
- Dimensions: 13x25
Bedroom 2
- Features: Walk-In Closet(s)
- Level: First
- Area: 144 Square Feet
- Dimensions: 12x12
Bedroom 3
- Features: Walk-In Closet(s)
- Level: First
- Area: 156 Square Feet
- Dimensions: 12x13
Bedroom 4
- Features: Walk-In Closet(s)
- Level: First
- Area: 255 Square Feet
- Dimensions: 15x17
Dining room
- Level: First
- Area: 168 Square Feet
- Dimensions: 12x14
Foyer
- Level: First
- Area: 63 Square Feet
- Dimensions: 7x9
Great room
- Level: First
- Area: 494 Square Feet
- Dimensions: 19x26
Kitchen
- Level: First
- Area: 210 Square Feet
- Dimensions: 14x15
Living room
- Level: First
- Area: 156 Square Feet
- Dimensions: 12x13
Heating
- Central
Cooling
- Central Air
Appliances
- Included: Bar Fridge, Convection Oven, Cooktop, Dishwasher, Disposal, Dryer, Gas Water Heater, Microwave, Range, Refrigerator, Washer
- Laundry: Inside, Laundry Room
Features
- Built-in Features, Ceiling Fan(s), Chair Rail, Crown Molding, High Ceilings, Kitchen/Family Room Combo, Open Floorplan, Split Bedroom, Stone Counters, Thermostat, Vaulted Ceiling(s), Walk-In Closet(s), In-Law Floorplan
- Flooring: Carpet, Ceramic Tile, Hardwood
- Doors: French Doors, Outdoor Grill, Outdoor Kitchen
- Windows: Blinds, Shades
- Has fireplace: No
Interior area
- Total structure area: 3,937
- Total interior livable area: 2,907 sqft
Property
Parking
- Total spaces: 3
- Parking features: Driveway, Garage Door Opener, Oversized
- Attached garage spaces: 3
- Has uncovered spaces: Yes
Features
- Levels: One
- Stories: 1
- Patio & porch: Covered, Front Porch, Patio, Screened
- Exterior features: Irrigation System, Lighting, Outdoor Grill, Outdoor Kitchen, Private Mailbox, Sidewalk
- Has private pool: Yes
- Pool features: In Ground, Screen Enclosure
- Has view: Yes
- View description: Trees/Woods
Lot
- Size: 0.7 Acres
- Features: Flood Insurance Required, FloodZone, In County, Irregular Lot, Landscaped, Level, Oversized Lot, Private, Sidewalk
- Residential vegetation: Mature Landscaping, Oak Trees, Trees/Landscaped
Details
- Parcel number: U08272022000000400016.0
- Zoning: PD
- Special conditions: None
Construction
Type & style
- Home type: SingleFamily
- Property subtype: Single Family Residence
Materials
- Block, Stucco
- Foundation: Slab
- Roof: Shingle
Condition
- New construction: No
- Year built: 2003
Utilities & green energy
- Sewer: Public Sewer
- Water: Public
- Utilities for property: BB/HS Internet Available, Cable Connected, Electricity Connected, Natural Gas Connected, Public, Sewer Connected, Water Connected
Community & HOA
Community
- Features: Gated Community - No Guard, Sidewalks
- Security: Gated Community, Smoke Detector(s)
- Pet fee: $0 monthly
- Subdivision: CROSS CREEK
HOA
- Has HOA: Yes
- HOA fee: $94 monthly
- HOA name: Pilawski Property Management
- Second HOA name: Cross Creek II Master
Location
- Region: Tampa
Financial & listing details
- Price per square foot: $226/sqft
- Tax assessed value: $578,835
- Annual tax amount: $4,786
- Date on market: 9/4/2024
- Cumulative days on market: 13 days
- Listing terms: Cash,Conventional,VA Loan
- Ownership: Fee Simple
- Total actual rent: 0
- Electric utility on property: Yes
- Road surface type: Paved
Price history
| Date | Event | Price |
|---|---|---|
| 11/7/2024 | Sold | $656,400-1.9%$226/sqft |
Source:  Stellar MLS #TB8300243 Report a problem Stellar MLS #TB8300243 Report a problem | ||
| 9/17/2024 | Pending sale | $669,000$230/sqft |
Source: Stellar MLS #TB8300243 Report a problem | ||
| 9/4/2024 | Listed for sale | $669,000+123.1%$230/sqft |
Source: Stellar MLS #TB8300243 Report a problem | ||
| 10/21/2003 | Sold | $299,900$103/sqft |
Source: Public Record Report a problem | ||
Public tax history
| Year | Property taxes | Tax assessment |
|---|---|---|
| 2025 | $10,456 -2.5% | $578,835 -0.7% |
| 2024 | $10,723 +124% | $582,978 +105% |
| 2023 | $4,786 +4.6% | $284,369 +3% |
| 2022 | $4,578 +1.2% | $276,086 +3% |
| 2021 | $4,524 +2.2% | $268,045 +1.4% |
| 2020 | $4,427 +2.8% | $264,344 +2.3% |
| 2019 | $4,306 | $258,401 +1.9% |
| 2018 | $4,306 +2.3% | $253,583 -16.1% |
| 2017 | $4,209 +1.3% | $302,309 +24.3% |
| 2016 | $4,153 +0.8% | $243,259 +0.7% |
| 2015 | $4,119 -0.5% | $241,568 +0.8% |
| 2014 | $4,139 | $239,651 +1.5% |
| 2013 | $4,139 +0.3% | $236,109 +1.7% |
| 2012 | $4,125 -2.8% | $232,162 -2.3% |
| 2011 | $4,246 -3.3% | $237,688 -3.6% |
| 2010 | $4,392 -9.2% | $246,615 -7.9% |
| 2009 | $4,836 -18.6% | $267,669 -16.8% |
| 2008 | $5,945 -0.6% | $321,620 +3% |
| 2007 | $5,980 -5.9% | $312,252 +2.5% |
| 2006 | $6,353 -0.1% | $304,636 +3% |
| 2005 | $6,361 | $295,763 +3% |
| 2004 | -- | $287,149 +624.5% |
| 2003 | -- | $39,632 |
| 2002 | -- | $39,632 |
| 2001 | -- | $39,632 |
| 2000 | $958 | $39,632 |
Find assessor info on the county website
Neighborhood: 33647
Nearby homes
- $663,9004 bd3 ba2.9k sqft18430 Eastwyck Dr, Tampa, FL 33647Off Market
- $735,0005 bd4 ba3.6k sqft18434 Eastwyck Dr, Tampa, FL 33647Sold
- $712,5005 bd5 ba3.5k sqft18428 Eastwyck Dr, Tampa, FL 33647Off Market

- $690,1004 bd3 ba2.8k sqft18436 Eastwyck Dr, Tampa, FL 33647Off Market
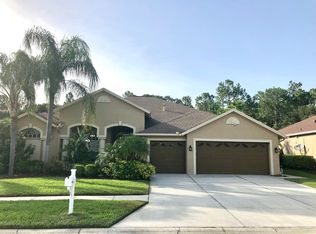
- $696,9005 bd4 ba3.4k sqft18426 Eastwyck Dr, Tampa, FL 33647Off Market
- $707,5004 bd3 ba3k sqft18438 Eastwyck Dr, Tampa, FL 33647Off Market
- $639,8005 bd3 ba3.4k sqft18431 Eastwyck Dr, Tampa, FL 33647Off Market
- $602,4004 bd4 ba3.2k sqft18433 Eastwyck Dr, Tampa, FL 33647Off Market
Nearby schools
GreatSchools rating
- 10/10Pride Elementary SchoolGrades: PK-5Distance: 0.5 mi
- 9/10Benito Middle SchoolGrades: 6-8Distance: 1.1 mi
- 3/10Wharton High SchoolGrades: 9-12Distance: 1.8 mi
Schools provided by the listing agent
- Elementary: Pride-HB
- Middle: Benito-HB
- High: Wharton-HB
Source: Stellar MLS. This data may not be complete. We recommend contacting the local school district to confirm school assignments for this home.
Get a cash offer in 3 minutes
Find out how much your home could sell for in as little as 3 minutes with a no-obligation cash offer.
Estimated market value
$704,900
Get a cash offer in 3 minutes
Find out how much your home could sell for in as little as 3 minutes with a no-obligation cash offer.
Estimated market value
$704,900
- Florida
- Hillsborough County
- Tampa
- 33647
- 18432 EASTWYCK DRIVE
