Welcome to this exceptional 5-bedroom, 3-bathroom home nestled in the highly desirable community of Storey Creek. Designed for flexibility and modern living, this home includes a *NextGen Suite* with a private entrance, 2 bedrooms, 1 bathroom, a cozy living area, kitchenette, and its own laundry—ideal for extended family, guests, or rental opportunities! Step inside to elegant ceramic tile flooring that’s easy to maintain, paired with a neutral color palette ready for your personal touch. The main living area boasts an open-concept design, seamlessly connecting the living room, kitchen and dining area—perfect for hosting gatherings and home events. The chef’s kitchen features sleek stainless steel appliances, quartz countertops, abundant cabinetry, and a sprawling center island with bonus seating. Sliding doors lead to a screened-in lanai, your private escape for morning coffee or evening relaxation with no rear neighbors. Retreat to the master suite, tucked away for ultimate privacy, offering two walk-in closets and a spa-like bathroom with dual sinks and a luxurious walk-in shower. The fully fenced backyard invites endless possibilities—dining al fresco, playing fetch with your pup, or grilling up your favorite BBQ. Storey Creek offers an unparalleled lifestyle with resort-style amenities just a short walk away, including basketball, tennis, and volleyball courts, a playground, and a fitness center with community pool. Enjoy the convenience of being minutes from top Central Florida theme parks, entertainment, shopping, dining, major highways like SR 535, 192 and I-4, making commutes a breeze. Schedule your showing today and make it yours before it’s gone!
Sold for $441,750
$441,750
1844 Ancestry Trl, Kissimmee, FL 34746
5beds
2,623sqft
Single Family Residence
Built in 2021
7,405 Square Feet Lot
$424,500 Zestimate®
$168/sqft
$2,777 Estimated rent
Home value
$424,500
$382,000 - $471,000
$2,777/mo
Zestimate® history
Owner options
List your home for rent
$2,777/mo
Rent Zestimate®
Find your next renter with Zillow Rental Manager. Plus, with online applications, you can quickly screen prospective tenants – for free.
$2,777/mo
Rent Zestimate®
Refinance and save
$3,097/mo
Est. payment
Refinancing to a lower rate could help reduce your monthly payments and save thousands over the life of the loan.
$3,097/mo
Est. payment
Explore your selling options
Work with a Zillow partner agent
Leverage their expertise and Zillow's premium Showcase listings to get your home seen by more buyers.
Get startedList with your own agent
Get your home in front of millions of buyers by listing it on Zillow.
Learn how to do itSell it yourself
Take full control of how buyers see your home on Zillow by listing For Sale by Owner (FSBO).
List your homeWhat's special
Zillow last checked:
Listing updated:
Listed by:
Pedro Santiago 407-259-9513,
LPT REALTY, LLC 877-366-2213,
Ricardo Rivera 407-624-7568,
LPT REALTY, LLC
Bought with:
Non-Member Agent
STELLAR NON-MEMBER OFFICE
Source: Stellar MLS,MLS#: S5117391 Originating MLS: Orlando Regional
Originating MLS: Orlando Regional
Facts & features
Interior
Bedrooms & bathrooms
- Bedrooms: 5
- Bathrooms: 3
- Full bathrooms: 3
Primary bedroom
- Features: Ceiling Fan(s), Kitchen Island, Dual Sinks, En Suite Bathroom, Shower No Tub, Walk-In Closet(s)
- Level: First
- Area: 260 Square Feet
- Dimensions: 13x20
Bedroom 2
- Features: Built-in Closet
- Level: First
- Area: 130 Square Feet
- Dimensions: 13x10
Bedroom 3
- Features: Built-in Closet
- Level: First
- Area: 132 Square Feet
- Dimensions: 12x11
Dining room
- Level: First
- Area: 180 Square Feet
- Dimensions: 12x15
Great room
- Level: First
- Area: 595 Square Feet
- Dimensions: 17x35
Kitchen
- Features: Pantry, Stone Counters
- Level: First
- Area: 228 Square Feet
- Dimensions: 12x19
Heating
- Central
Cooling
- Central Air
Appliances
- Included: Dishwasher, Disposal, Dryer, Freezer, Ice Maker, Microwave, Range, Refrigerator, Washer
- Laundry: Laundry Room
Features
- Ceiling Fan(s), Kitchen/Family Room Combo, Living Room/Dining Room Combo, Open Floorplan, Stone Counters, Walk-In Closet(s), In-Law Floorplan
- Flooring: Carpet, Ceramic Tile
- Doors: Sliding Doors
- Windows: Blinds, ENERGY STAR Qualified Windows, Window Treatments
- Has fireplace: No
Interior area
- Total structure area: 3,198
- Total interior livable area: 2,623 sqft
Property
Parking
- Total spaces: 2
- Parking features: Garage - Attached
- Attached garage spaces: 2
Features
- Levels: One
- Stories: 1
- Patio & porch: Covered, Enclosed, Screened
- Exterior features: Irrigation System, Lighting, Rain Gutters, Sidewalk, Tennis Court(s)
- Fencing: Vinyl
- Has view: Yes
- View description: Trees/Woods, Water
- Water view: Water
Lot
- Size: 7,405 Square Feet
- Features: Conservation Area
Details
- Parcel number: 122628508900012810
- Zoning: 01
- Special conditions: None
Construction
Type & style
- Home type: SingleFamily
- Architectural style: Craftsman
- Property subtype: Single Family Residence
Materials
- Vinyl Siding
- Foundation: Slab
- Roof: Shingle
Condition
- Completed
- New construction: No
- Year built: 2021
Utilities & green energy
- Sewer: Public Sewer
- Water: Public
- Utilities for property: Electricity Connected, Sewer Connected, Sprinkler Meter, Street Lights, Underground Utilities, Water Connected
Community & HOA
Community
- Features: Association Recreation - Owned, Community Mailbox, Deed Restrictions, Dog Park, Playground, Pool, Sidewalks, Tennis Court(s), Wheelchair Access
- Pet fee: $0 monthly
- Subdivision: STOREY CREEK PH 2B
HOA
- Has HOA: Yes
- Amenities included: Basketball Court, Playground, Pool, Tennis Court(s)
- Services included: Cable TV, Community Pool, Maintenance Grounds, Pest Control, Recreational Facilities
- HOA fee: $159 monthly
- HOA name: Artemis Lifestyle
- HOA phone: 407-705-2190
Location
- Region: Kissimmee
Financial & listing details
- Price per square foot: $168/sqft
- Tax assessed value: $387,700
- Annual tax amount: $7,002
- Date on market: 12/21/2024
- Cumulative days on market: 37 days
- Listing terms: Cash,Conventional,FHA,VA Loan
- Ownership: Fee Simple
- Total actual rent: 0
- Electric utility on property: Yes
- Road surface type: Paved, Asphalt
Price history
| Date | Event | Price |
|---|---|---|
| 4/20/2026 | Listing removed | $2,800$1/sqft |
Source: Stellar MLS #S5147259 Report a problem | ||
| 4/6/2026 | Listed for rent | $2,800$1/sqft |
Source: Stellar MLS #S5147259 Report a problem | ||
| 6/4/2025 | Sold | $441,750$168/sqft |
Source: Public Record Report a problem | ||
| 3/31/2025 | Sold | $441,750-9.7%$168/sqft |
Source:  Stellar MLS #S5117391 Report a problem Stellar MLS #S5117391 Report a problem | ||
| 1/28/2025 | Pending sale | $489,000$186/sqft |
Source: Stellar MLS #S5117391 Report a problem | ||
| 12/21/2024 | Listed for sale | $489,000+29.3%$186/sqft |
Source: Stellar MLS #S5117391 Report a problem | ||
| 9/14/2021 | Sold | $378,200+0%$144/sqft |
Source: Public Record Report a problem | ||
| 4/14/2021 | Listing removed | -- |
Source:  Lennar Homes Report a problem Lennar Homes Report a problem | ||
| 4/1/2021 | Listed for sale | $378,110$144/sqft |
Source: Lennar Homes Report a problem | ||
Public tax history
| Year | Property taxes | Tax assessment |
|---|---|---|
| 2025 | $7,314 +3.1% | $387,700 -1.1% |
| 2024 | $7,096 +1.3% | $391,900 -3% |
| 2023 | $7,003 +2.6% | $404,000 +17.9% |
| 2022 | $6,826 +122.7% | $342,800 +893.6% |
| 2021 | $3,065 | $34,500 |
Find assessor info on the county website
Neighborhood: 34746
Nearby homes
- $439,8004 bd3 ba2.5k sqft1848 Ancestry Trl, Kissimmee, FL 34746Off Market
- $433,1005 bd3 ba2.6k sqft1836 Ancestry Trl, Kissimmee, FL 34746Off Market
- $--1 bd1 ba600 sqft1852 Ancestry Trl #1, Kissimmee, FL 34746Off Market
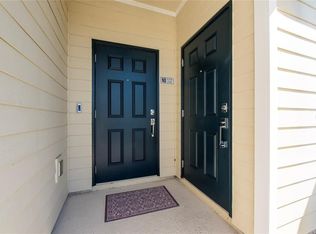
- $480,0004 bd3 ba2.7k sqft1852 Ancestry Trl, Kissimmee, FL 34746Sold
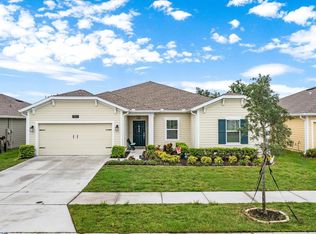
- $403,8005 bd3 ba2.8k sqft4290 Sunny Creek Pl, Kissimmee, FL 34746Off Market
- $439,3005 bd3 ba2.6k sqft1832 Ancestry Trl, Kissimmee, FL 34746Off Market
- $429,5005 bd3 ba2.6k sqft1856 Ancestry Trl, Kissimmee, FL 34746Off Market
- $310,4003 bd2 ba1.4k sqft4294 Sunny Creek Pl, Kissimmee, FL 34746Off Market
Nearby schools
GreatSchools rating
- 4/10Sunrise Elementary SchoolGrades: PK-5Distance: 0.2 mi
- 5/10Horizon Middle SchoolGrades: 6-8Distance: 0.6 mi
- 4/10Poinciana High SchoolGrades: 9-12Distance: 2.2 mi
Schools provided by the listing agent
- Elementary: Sunrise Elementary
- Middle: Horizon Middle
- High: Poinciana High School
Source: Stellar MLS. This data may not be complete. We recommend contacting the local school district to confirm school assignments for this home.
Get a cash offer in 3 minutes
Find out how much your home could sell for in as little as 3 minutes with a no-obligation cash offer.
Estimated market value
$424,500
Get a cash offer in 3 minutes
Find out how much your home could sell for in as little as 3 minutes with a no-obligation cash offer.
Estimated market value
$424,500
- Florida
- Osceola County
- Kissimmee
- 34746
- 1844 Ancestry Trl
Nearby cities
Nearby neighborhoods
Nearby zip codes
Other Kissimmee Topics
