Nestled within the Storey Creek community in Kissimmee lies an unrivaled masterpiece, boasting the esteemed Lennar NEXTGEN Genesis Floorplan with an interior in-law suite. This NEXTGEN features 4 graciously proportioned bedrooms and 3 lavish baths, exemplifying the pinnacle of refinement and indulgence with the added luxury of lawn care thoughtfully included in the HOA amenities. Beyond its commanding presence, step inside to discover an interior that exudes sophistication and charm. Elegance is imbued in every facet, from the exquisite flooring to the bespoke fixtures, culminating in a living experience like no other. A testament to the seamless fusion of outdoor and indoor living, this home's expansive layout effortlessly flows to what can be your private outdoor sanctuary, with room for a private pool. The perfect home to create your own splendid backyard sanctuary of tranquility, ideal for hosting lavish gatherings or savoring moments of repose. This exclusive haven extends far beyond its boundaries, as residents gain access to an array of world-class amenities. Immerse yourself in an active lifestyle, courtesy of the community's beautiful tennis courts, clubhouse, luxury pool (coming soon), and the convenience of lawn care provided by the HOA, promising endless entertainment and relaxation. Enviably situated within close proximity to local shopping and dining, this community address affords the convenience of city living with the serenity of a secluded oasis. Constructed in 2021, this exceptional residence represents the epitome of contemporary luxury living, providing an unmatched living experience for the discerning few. Elevate your lifestyle and embrace the grandeur of lavishness and sophistication where dreams become reality. Storey Creek amenities include: fully-equipped fitness center, clubhouse, resort-style pool, tennis courts and playground.
Sold for $480,000
$480,000
1852 Ancestry Trl, Kissimmee, FL 34746
4beds
2,714sqft
Single Family Residence
Built in 2021
7,405 Square Feet Lot
$449,400 Zestimate®
$177/sqft
$2,634 Estimated rent
Home value
$449,400
$427,000 - $472,000
$2,634/mo
Zestimate® history
Owner options
List your home for rent
$2,634/mo
Rent Zestimate®
Find your next renter with Zillow Rental Manager. Plus, with online applications, you can quickly screen prospective tenants – for free.
$2,634/mo
Rent Zestimate®
Refinance and save
$3,301/mo
Est. payment
Refinancing to a lower rate could help reduce your monthly payments and save thousands over the life of the loan.
$3,301/mo
Est. payment
Explore your selling options
Work with a Zillow partner agent
Leverage their expertise and Zillow's premium Showcase listings to get your home seen by more buyers.
Get startedList with your own agent
Get your home in front of millions of buyers by listing it on Zillow.
Learn how to do itSell it yourself
Take full control of how buyers see your home on Zillow by listing For Sale by Owner (FSBO).
List your homeWhat's special
Zillow last checked:
Listing updated:
Listed by:
Brady Pevehouse 407-770-2050,
RE/MAX DOWNTOWN 407-770-2050
Bought with:
Karen Ferrin Bueno, 3338678
COLDWELL BANKER REALTY
Source: Stellar MLS,MLS#: O6126140 Originating MLS: Orlando Regional
Originating MLS: Orlando Regional
Facts & features
Interior
Bedrooms & bathrooms
- Bedrooms: 4
- Bathrooms: 3
- Full bathrooms: 3
Rooms
- Room types: Family Room, Great Room, Utility Room
Other
- Features: Built-in Closet
- Level: First
- Dimensions: 14x12
Primary bedroom
- Features: Ceiling Fan(s), En Suite Bathroom, Walk-In Closet(s)
- Level: First
- Dimensions: 16x14
Bedroom 2
- Features: Walk-In Closet(s)
- Level: First
- Dimensions: 14x11
Bedroom 3
- Features: Built-in Closet
- Level: First
- Dimensions: 12x11
Primary bathroom
- Features: Dual Sinks, En Suite Bathroom, Exhaust Fan, Shower No Tub, Single Vanity
- Level: First
- Dimensions: 14x8
Balcony porch lanai
- Level: First
Den
- Level: First
Foyer
- Level: First
- Dimensions: 13x5
Great room
- Level: First
- Dimensions: 16x16
Other
- Features: Built-in Closet
- Level: First
- Dimensions: 13x11
Kitchen
- Features: Pantry, Kitchen Island, Stone Counters
- Level: First
- Dimensions: 18x13
Laundry
- Level: First
- Dimensions: 9x6
Heating
- Central, Electric
Cooling
- Central Air
Appliances
- Included: Cooktop, Dishwasher, Disposal, Dryer, Electric Water Heater, Exhaust Fan, Microwave, Other, Range, Range Hood, Refrigerator, Washer
- Laundry: Inside, Laundry Room
Features
- Ceiling Fan(s), Eating Space In Kitchen, High Ceilings, Kitchen/Family Room Combo, Primary Bedroom Main Floor, Open Floorplan, Smart Home, Solid Surface Counters, Tray Ceiling(s), Walk-In Closet(s), In-Law Floorplan
- Flooring: Carpet, Ceramic Tile, Tile
- Doors: Sliding Doors
- Windows: Blinds, Double Pane Windows, ENERGY STAR Qualified Windows, Insulated Windows, Low Emissivity Windows, Tinted Windows, Window Treatments
- Has fireplace: No
Interior area
- Total structure area: 3,428
- Total interior livable area: 2,714 sqft
Property
Parking
- Total spaces: 2
- Parking features: Driveway, Garage Door Opener, Off Street, On Street
- Attached garage spaces: 2
- Has uncovered spaces: Yes
- Details: Garage Dimensions: 24x19
Features
- Levels: One
- Stories: 1
- Patio & porch: Covered, Enclosed, Front Porch, Patio, Porch, Rear Porch, Screened
- Exterior features: Rain Gutters
- Fencing: Vinyl
- Has view: Yes
- View description: Trees/Woods
Lot
- Size: 7,405 Square Feet
- Features: City Lot, Level, Sidewalk
- Residential vegetation: Trees/Landscaped
Details
- Parcel number: 122628508900012790
- Zoning: P-D
- Special conditions: None
Construction
Type & style
- Home type: SingleFamily
- Architectural style: Florida,Other
- Property subtype: Single Family Residence
- Attached to another structure: Yes
Materials
- Block, Concrete, Vinyl Siding
- Foundation: Slab
- Roof: Shingle
Condition
- Completed
- New construction: No
- Year built: 2021
Details
- Builder model: Genesis
- Builder name: Lennar
Utilities & green energy
- Sewer: Public Sewer
- Water: Public
- Utilities for property: BB/HS Internet Available, Public, Sewer Connected, Street Lights, Water Connected
Community & HOA
Community
- Features: Association Recreation - Owned, Clubhouse, Community Mailbox, Deed Restrictions, Fitness Center, Park, Playground, Pool, Sidewalks
- Security: Smoke Detector(s)
- Pet fee: $0 monthly
- Subdivision: STOREY CREEK
HOA
- Has HOA: Yes
- Amenities included: Clubhouse, Fence Restrictions, Maintenance, Park, Playground, Pool, Tennis Court(s), Vehicle Restrictions
- Services included: Common Area Taxes, Community Pool, Reserve Fund, Insurance, Maintenance Grounds, Manager, Pool Maintenance, Recreational Facilities
- HOA fee: $118 monthly
- HOA name: Johana Vega
- HOA phone: 407-705-2190
Location
- Region: Kissimmee
Financial & listing details
- Price per square foot: $177/sqft
- Tax assessed value: $392,400
- Annual tax amount: $7,434
- Date on market: 7/13/2023
- Cumulative days on market: 18 days
- Listing terms: Cash,Conventional,FHA,VA Loan
- Ownership: Fee Simple
- Total actual rent: 0
- Road surface type: Paved, Asphalt
Price history
| Date | Event | Price |
|---|---|---|
| 10/23/2025 | Listing removed | $2,390$1/sqft |
Source: Stellar MLS #O6345079 Report a problem | ||
| 9/19/2025 | Listed for rent | $2,390+1.7%$1/sqft |
Source: Stellar MLS #O6345079 Report a problem | ||
| 12/24/2024 | Listing removed | $2,350$1/sqft |
Source: Stellar MLS #O6253472 Report a problem | ||
| 12/12/2024 | Price change | $2,350-6%$1/sqft |
Source: Stellar MLS #O6253472 Report a problem | ||
| 10/30/2024 | Listed for rent | $2,500+0%$1/sqft |
Source: Stellar MLS #O6253472 Report a problem | ||
| 10/13/2023 | Listing removed | -- |
Source: Stellar MLS #O6140536 Report a problem | ||
| 9/16/2023 | Price change | $2,499-3.5%$1/sqft |
Source: Stellar MLS #O6140536 Report a problem | ||
| 9/9/2023 | Listed for rent | $2,590$1/sqft |
Source: Stellar MLS #O6140536 Report a problem | ||
| 9/8/2023 | Sold | $480,000+1.1%$177/sqft |
Source:  Stellar MLS #O6126140 Report a problem Stellar MLS #O6126140 Report a problem | ||
| 8/3/2023 | Pending sale | $475,000$175/sqft |
Source: Stellar MLS #O6126140 Report a problem | ||
| 7/13/2023 | Listed for sale | $475,000+28.5%$175/sqft |
Source: Stellar MLS #O6126140 Report a problem | ||
| 9/9/2021 | Sold | $369,700$136/sqft |
Source: Public Record Report a problem | ||
Public tax history
| Year | Property taxes | Tax assessment |
|---|---|---|
| 2025 | $8,789 +0.7% | $392,400 -0.8% |
| 2024 | $8,731 +14.5% | $395,600 -3.3% |
| 2023 | $7,629 +2.6% | $408,900 +17.7% |
| 2022 | $7,434 +147.8% | $347,500 +1058.3% |
| 2021 | $3,001 | $30,000 |
Find assessor info on the county website
Neighborhood: 34746
Nearby homes
- $--1 bd1 ba600 sqft1852 Ancestry Trl #1, Kissimmee, FL 34746Off Market
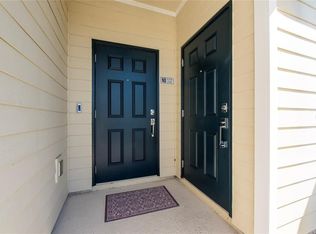
- $429,5005 bd3 ba2.6k sqft1856 Ancestry Trl, Kissimmee, FL 34746Off Market
- $439,8004 bd3 ba2.5k sqft1848 Ancestry Trl, Kissimmee, FL 34746Off Market
- $433,0004 bd3 ba2.7k sqft1860 Ancestry Trl, Kissimmee, FL 34746Off Market
- $441,7505 bd3 ba2.6k sqft1844 Ancestry Trl, Kissimmee, FL 34746Sold
- $403,8005 bd3 ba2.8k sqft4290 Sunny Creek Pl, Kissimmee, FL 34746Off Market
- $308,6003 bd2 ba1.4k sqft4291 Sunny Creek Pl, Kissimmee, FL 34746Off Market
- $297,1003 bd2 ba1.2k sqft1864 Ancestry Trl, Kissimmee, FL 34746Off Market
Nearby schools
GreatSchools rating
- 4/10Sunrise Elementary SchoolGrades: PK-5Distance: 0.2 mi
- 5/10Horizon Middle SchoolGrades: 6-8Distance: 0.6 mi
- 4/10Poinciana High SchoolGrades: 9-12Distance: 2.2 mi
Schools provided by the listing agent
- Elementary: Sunrise Elementary
- Middle: Horizon Middle
- High: Poinciana High School
Source: Stellar MLS. This data may not be complete. We recommend contacting the local school district to confirm school assignments for this home.
Get a cash offer in 3 minutes
Find out how much your home could sell for in as little as 3 minutes with a no-obligation cash offer.
Estimated market value
$449,400
Get a cash offer in 3 minutes
Find out how much your home could sell for in as little as 3 minutes with a no-obligation cash offer.
Estimated market value
$449,400
- Florida
- Osceola County
- Kissimmee
- 34746
- 1852 Ancestry Trl
Nearby cities
Nearby neighborhoods
Nearby zip codes
Other Kissimmee Topics
