Skip main navigation
Closed
  • $770,000

    1844 Calash Dr, Carson City, NV 89703

    3beds
    2,671sqft
    Single Family Residence
    Built in 1980
    10,018.8 Square Feet Lot
    $767,600 Zestimate®
    $288/sqft
    $2,976 Estimated rent

    Home value

    $767,600

    $683,000 - $860,000

    $2,976/mo

    Zestimate® history
    Loading
    Loading...

    Owner options

    List your home for rent

    $2,976/mo

    Rent Zestimate®

    Find your next renter with Zillow Rental Manager. Plus, with online applications, you can quickly screen prospective tenants – for free.

    Learn more

    $2,976/mo

    Rent Zestimate®

    Refinance and save

    $4,386/mo

    Est. payment

    Refinancing to a lower rate could help reduce your monthly payments and save thousands over the life of the loan.

    See today's rates

    $4,386/mo

    Est. payment

    Explore your selling options

    Work with a Zillow partner agent

    Leverage their expertise and Zillow's premium Showcase listings to get your home seen by more buyers.

    Get started

    List with your own agent

    Get your home in front of millions of buyers by listing it on Zillow.

    Learn how to do it

    Sell it yourself

    Take full control of how buyers see your home on Zillow by listing For Sale by Owner (FSBO).

    List your home

    What's special

    Modern fixturesMature landscapingNew skylightPrivate oasisCarriage square parkNew light fixtures
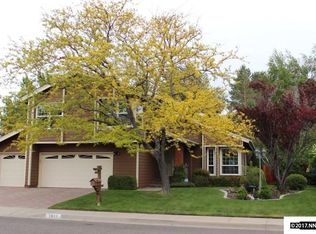
    Located directly next to Carriage Square Park in Carson City, this upgraded home is a must see. This 3 bedroom, 2 bath home is ideal for anyone looking to live in Carson City. Over the years this property has had many upgrades, including an additional 500 square feet added to the Living Room and Primary Bedroom (permitted). The formal dining room has been converted to a butler's pantry off the kitchen for plenty of additional storage, counter and prep space including a sink., The primary bedroom is a tranquil retreat equipped with modern fixtures, new light fixtures, a new skylight, the closet was redone in 2020 with additional square footage added for potential office/gym space. The flooring, patio, and side yard gate were all repaired or newly installed in 2017/18 in addition to a fresh coat of paint throughout the interior of the home. This property is equipped with a 3 zone AC system (the 3rd unit is a mini split in the master office/gym added in 2017/18). Outside, the backyard provides a private oasis perfect for outdoor time. This property has mature landscaping and a garden on the left side for plants with a shed to store all your tools and yard items. The roof was replaced in November of 2023 and is still covered under warranty. Additionally, this property is also equipped with a tankless water heater and new duct work throughout the home. You will not want to miss out on the opportunity to make this upgraded home yours!

    Zillow last checked:

    Listing updated:

    Listed by:

    Brian Lessinger S.48795 775-327-9900,

    RE/MAX Gold

    Bought with:

    Trisha Jones, S.189990

    Chase International Carson Cit

    Source: NNRMLS,MLS#: 240011032MLS Logo

    Facts & features

    Interior

    Bedrooms & bathrooms
    • Bedrooms: 3
    • Bathrooms: 3
    • Full bathrooms: 2
    • 1/2 bathrooms: 1
    Heating
    • ENERGY STAR Qualified Equipment, Fireplace(s), Forced Air, Natural Gas
    Cooling
    • ENERGY STAR Qualified Equipment
    Appliances
    • Included: Dishwasher, Disposal, Dryer, Gas Cooktop, Washer
    • Laundry: Cabinets, Laundry Area, Laundry Room, Shelves
    Features
    • Breakfast Bar, Ceiling Fan(s), High Ceilings, Pantry, Smart Thermostat, Walk-In Closet(s)
    • Flooring: Carpet, Ceramic Tile, Laminate
    • Windows: Blinds, Double Pane Windows, Drapes, Low Emissivity Windows, Rods, Vinyl Frames
    • Number of fireplaces: 2
    • Fireplace features: Gas Log
    Interior area
    • Total structure area: 2,671
    • Total interior livable area: 2,671 sqft

    Property

    Parking
    • Total spaces: 2
    • Parking features: Attached, Garage Door Opener, RV Access/Parking
    • Attached garage spaces: 2
    Features
    • Stories: 2
    • Patio & porch: Patio, Deck
    • Exterior features: None
    • Fencing: Back Yard
    • Has view: Yes
    • View description: Mountain(s), Park/Greenbelt, Trees/Woods
    Lot
    • Size: 10,018 sqft
    • Features: Landscaped, Level, Sprinklers In Front, Sprinklers In Rear
    Details
    • Parcel number: 00756402
    • Zoning: sf12-P

    Construction

    Type & style
    • Home type: SingleFamily
    • Property subtype: Single Family Residence
    Materials
    • Foundation: Crawl Space
    • Roof: Composition,Pitched,Shingle
    Condition
    • Year built: 1980

    Utilities & green energy

    • Sewer: Public Sewer
    • Water: Public
    • Utilities for property: Cable Available, Electricity Available, Internet Available, Natural Gas Available, Phone Available, Sewer Available, Water Available

    Community & neighborhood

    Security
    • Security features: Smoke Detector(s)
    Location
    • Region: Carson City
    • Subdivision: Carriage Square

    Other

    Other facts
    • Listing terms: 1031 Exchange,Cash,Conventional,FHA,VA Loan

    Price history

    DateEventPrice
    1/16/2025Sold$770,000-0.6%$288/sqft
    Source: NNRMLS #240011032 Report a problem
    12/5/2024Pending sale$775,000$290/sqft
    Source: NNRMLS #240011032 Report a problem
    11/26/2024Price change$775,000-1.3%$290/sqft
    Source: NNRMLS #240011032 Report a problem
    11/5/2024Price change$784,900-1.3%$294/sqft
    Source: NNRMLS #240011032 Report a problem
    9/24/2024Price change$794,900-0.6%$298/sqft
    Source: NNRMLS #240011032 Report a problem
    8/28/2024Listed for sale$800,000+162.3%$300/sqft
    Source: NNRMLS #240011032 Report a problem
    6/6/2014Sold$305,000-4.4%$114/sqft
    Source: Public Record Report a problem
    1/24/2014Listed for sale$319,000$119/sqft
    Source: RE/MAX REALTY AFFILIATES #140000875 Report a problem

    Public tax history

    YearProperty taxesTax assessment
    2025$4,162 +5.9%$123,200 -1.6%
    2024$3,930 +8%$125,197 +6.1%
    2023$3,639 +8%$117,959 +9.9%
    2022$3,370 +3%$107,291 +3.8%
    2021$3,272 $103,369 +4.8%
    2019$3,272 +6.1%$98,621 +5.2%
    2018$3,082 +3%$93,759 +32.8%
    2017$2,993 +40.2%$70,596 -0.5%
    2016$2,135 +2.6%$70,986 -0.7%
    2015$2,082 +3.4%$71,508 +6.5%
    2014$2,013 +6.1%$67,135 +2.8%
    2013$1,897 +3%$65,325 -3.5%
    2012$1,841 +3%$67,712 -10%
    2011$1,788 +3%$75,194 -11.5%
    2010$1,736 +3%$84,965 -7%
    2009$1,685 +3%$91,340 +3.3%
    2008$1,636 +3%$88,457 +10.7%
    2007$1,588 $79,918 +18.5%
    2006-- $67,457 +15.6%
    2005-- $58,337 +0.3%
    2004-- $58,138 +0.7%
    2003-- $57,733 -1.8%
    2002-- $58,803 +3.1%
    2001$1,455 $57,050

    Find assessor info on the county website

    Neighborhood: 89703

    Nearby schools

    GreatSchools rating
    Schools provided by the listing agent
    • Elementary: Fritsch
    • Middle: Carson
    • High: Carson

    Source: NNRMLS. This data may not be complete. We recommend contacting the local school district to confirm school assignments for this home.

    Get a cash offer in 3 minutes
    Find out how much your home could sell for in as little as 3 minutes with a no-obligation cash offer.
    Estimated market value
    $767,600
    Get a cash offer in 3 minutes
    Find out how much your home could sell for in as little as 3 minutes with a no-obligation cash offer.
    Estimated market value
    $767,600