Discover the perfect blend of elegance and functionality in this immaculate 3-bedroom, 3-bathroom home located in the highly desirable Carriage Square neighborhood. Set on a beautifully landscaped corner lot, this home exudes charm and sophistication from the moment you step inside. The spacious layout features all bedrooms on the main floor, including a private master suite complete with a luxurious soaking bathtub and a generous walk-in closet., The home is filled with high-end upgrades, including triple-pane windows, plantation shutters, and a built-in vacuum system, all designed for energy efficiency and convenience. The Hall Bathroom has an expensive Toto upgraded toilet with Bidet feature and a heated seat! The kitchen, which is the heart of the home, boasts stainless steel appliances and a reverse osmosis drinking water filtration system, making it perfect for modern living. Just off the kitchen, the family room and breakfast nook create a warm, inviting space for daily gatherings. The upstairs loft offers a versatile space that can serve as an office or an additional living area, complete with a full bathroom and a motorized skylight that opens to let in natural light while closing automatically in the rain. Outdoor living is a delight with a redwood deck, shaded by a motorized retractable awning, ideal for relaxing or entertaining guests. The yard is easily maintained with an automatic sprinkler and drip system, allowing you to enjoy the lush, landscaped surroundings with minimal effort. Additional features include extra attic storage with easy access, a large safe in the garage, and recent upgrades such as a new garage door and a 75-gallon water heater installed in 2015. Located just steps away from a beautiful park and close to shopping, restaurants, and various activities, this home offers an unparalleled lifestyle in a prime location. Meticulously maintained and move-in ready, this Carriage Square gem is the perfect place to call home. ***Please note*** The owners have left the desk in the upstairs loft for your convenience, if you would rather it be removed, please let us know.
Closed
$605,000
1853 Chaise Dr, Carson City, NV 89703
3beds
2,010sqft
Single Family Residence
Built in 1980
10,454 Square Feet Lot
$654,800 Zestimate®
$301/sqft
$2,824 Estimated rent
Home value
$654,800
$616,000 - $694,000
$2,824/mo
Zestimate® history
Owner options
List your home for rent
$2,824/mo
Rent Zestimate®
Find your next renter with Zillow Rental Manager. Plus, with online applications, you can quickly screen prospective tenants – for free.
$2,824/mo
Rent Zestimate®
Refinance and save
$3,520/mo
Est. payment
Refinancing to a lower rate could help reduce your monthly payments and save thousands over the life of the loan.
$3,520/mo
Est. payment
Explore your selling options
Work with a Zillow partner agent
Leverage their expertise and Zillow's premium Showcase listings to get your home seen by more buyers.
Get startedList with your own agent
Get your home in front of millions of buyers by listing it on Zillow.
Learn how to do itSell it yourself
Take full control of how buyers see your home on Zillow by listing For Sale by Owner (FSBO).
List your homeWhat's special
Zillow last checked:
Listing updated:
Listed by:
Joshua Priou S.170710 775-790-2627,
Berkshire Hathaway HomeService,
Lisa Williams S.188952 530-260-3087,
Berkshire Hathaway HomeService
Bought with:
Erika Cowger, S.193113
Haute Properties NV
Source: NNRMLS,MLS#: 240012027
Facts & features
Interior
Bedrooms & bathrooms
- Bedrooms: 3
- Bathrooms: 3
- Full bathrooms: 3
Heating
- Fireplace(s), Forced Air, Natural Gas
Appliances
- Included: Dishwasher, Disposal, Electric Oven, Electric Range, Microwave, Refrigerator, Water Purifier
- Laundry: Cabinets, Laundry Area, Laundry Room
Features
- Central Vacuum, High Ceilings, Kitchen Island, Master Downstairs, Walk-In Closet(s)
- Flooring: Carpet, Ceramic Tile, Wood
- Windows: Blinds, Triple Pane Windows, Vinyl Frames
- Has fireplace: Yes
- Fireplace features: Insert
Interior area
- Total structure area: 2,010
- Total interior livable area: 2,010 sqft
Property
Parking
- Total spaces: 2
- Parking features: Attached, Garage Door Opener
- Attached garage spaces: 2
Features
- Stories: 2
- Patio & porch: Deck
- Fencing: Back Yard
Lot
- Size: 10,454 Square Feet
- Features: Corner Lot, Landscaped, Level, Sprinklers In Front, Sprinklers In Rear
Details
- Parcel number: 00756428
- Zoning: SF12-P
- Other equipment: TV Antenna
Construction
Type & style
- Home type: SingleFamily
- Property subtype: Single Family Residence
Materials
- Batts Insulation
- Foundation: Crawl Space
- Roof: Composition,Pitched,Shingle
Condition
- Year built: 1980
Utilities & green energy
- Sewer: Public Sewer
- Water: Public
- Utilities for property: Cable Available, Electricity Available, Internet Available, Natural Gas Available, Phone Available, Sewer Available, Water Available, Cellular Coverage, Water Meter Installed
Community & HOA
Community
- Security: Smoke Detector(s)
- Subdivision: Carriage Square
HOA
- Has HOA: Yes
- Amenities included: None
- HOA fee: $25 annually
Location
- Region: Carson City
Financial & listing details
- Price per square foot: $301/sqft
- Tax assessed value: $284,764
- Annual tax amount: $2,713
- Date on market: 9/20/2024
- Cumulative days on market: 50 days
- Listing terms: 1031 Exchange,Cash,Conventional,FHA,VA Loan
Price history
| Date | Event | Price |
|---|---|---|
| 11/8/2024 | Sold | $605,000-3.8%$301/sqft |
Source:  NNRMLS #240012027 Report a problem NNRMLS #240012027 Report a problem | ||
| 10/11/2024 | Pending sale | $629,000$313/sqft |
Source: NNRMLS #240012027 Report a problem | ||
| 9/19/2024 | Listed for sale | $629,000$313/sqft |
Source: NNRMLS #240012027 Report a problem | ||
Public tax history
| Year | Property taxes | Tax assessment |
|---|---|---|
| 2025 | $2,906 +7.1% | $99,667 -1.9% |
| 2024 | $2,714 +3% | $101,586 +5.9% |
| 2023 | $2,635 +3% | $95,889 +9.5% |
| 2022 | $2,558 +3% | $87,554 +6.3% |
| 2021 | $2,484 | $82,388 +4.6% |
| 2019 | $2,484 +6.2% | $78,781 +5.2% |
| 2018 | $2,340 +3% | $74,894 +1.2% |
| 2017 | $2,272 +3% | $73,987 -0.6% |
| 2016 | $2,205 +2.6% | $74,430 +1.8% |
| 2015 | $2,150 +3.2% | $73,090 +6.8% |
| 2014 | $2,083 +6.1% | $68,466 +2.9% |
| 2013 | $1,963 +3% | $66,567 -3.5% |
| 2012 | $1,906 +3% | $68,949 -9.9% |
| 2011 | $1,850 +3% | $76,532 -11.1% |
| 2010 | $1,796 +3% | $86,042 -6.5% |
| 2009 | $1,744 +3% | $91,982 +3.3% |
| 2008 | $1,693 +3% | $89,083 +10.6% |
| 2007 | $1,644 | $80,524 +15.5% |
| 2006 | -- | $69,706 +15.5% |
| 2005 | -- | $60,376 +0.3% |
| 2004 | -- | $60,168 +0.7% |
| 2003 | -- | $59,744 -1.8% |
| 2002 | -- | $60,865 +2.6% |
| 2001 | $1,513 | $59,320 |
Find assessor info on the county website
Neighborhood: 89703
Nearby homes
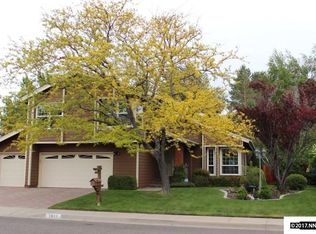
- $760,5003 bd3 ba3.1k sqft1847 Chaise Dr, Carson City, NV 89703Off Market
- $654,4004 bd2 ba3k sqft1852 Calash Dr, Carson City, NV 89703Off Market

- $770,0003 bd3 ba2.6k sqft1844 Calash Dr, Carson City, NV 89703Sold
- $596,2004 bd2 ba2.4k sqft1200 Cabrolet Dr, Carson City, NV 89703Off Market
- $644,2003 bd2 ba2.1k sqft1852 Chaise Dr, Carson City, NV 89703Off Market
- $693,3003 bd3 ba2.5k sqft1220 Cabrolet Dr, Carson City, NV 89703Off Market
- $597,4003 bd2 ba2.1k sqft1854 Chaise Dr, Carson City, NV 89703Off Market
- $624,0004 bd2 ba2.1k sqft1839 Chaise Dr, Carson City, NV 89703Off Market
Nearby schools
GreatSchools rating
- 7/10Edith West Fritsch Elementary SchoolGrades: PK-5Distance: 0.4 mi
- 5/10Carson Middle SchoolGrades: 6-8Distance: 0.9 mi
- 5/10Carson High SchoolGrades: 9-12Distance: 1.7 mi
Schools provided by the listing agent
- Elementary: Fritsch
- Middle: Carson
- High: Carson
Source: NNRMLS. This data may not be complete. We recommend contacting the local school district to confirm school assignments for this home.
Get a cash offer in 3 minutes
Find out how much your home could sell for in as little as 3 minutes with a no-obligation cash offer.
Estimated market value
$654,800
Get a cash offer in 3 minutes
Find out how much your home could sell for in as little as 3 minutes with a no-obligation cash offer.
Estimated market value
$654,800
- Nevada
- Carson City
- Carson City
- 89703
- 1853 Chaise Dr
Nearby cities
Nearby zip codes
Other Carson City Topics
