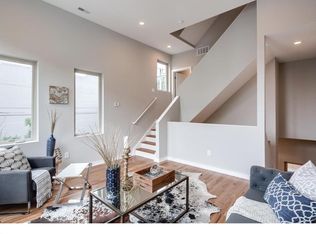
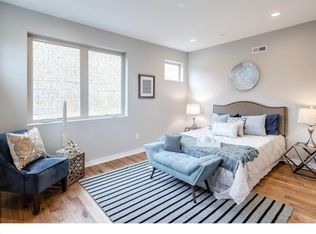
Welcome to your brand new custom built home! Enter via a private landscaped drive and park under your 2nd floor behind an open concept first floor plan including living/dining area and galley kitchen with island. The open concept allows occupants to spread out and flow freely. The finished basement can be considered 1 of 3 general purpose living areas such as a 4th bedroom, den or home office with bathroom and laundry. The multi-level second floor reveals a striking, awe inspiring living area with 13' ceilings and encompasses the well-appointed master suite including a master bathroom with ample counter space, double sink and glass enclosed shower. The entire home benefits from daylighting, an energy efficient feature, via windows illuminating the clever central stair. The third floor features two sizable bedrooms, both the width of the entire house, with large windows facing south or north. In between there is a hall bathroom. Continue upstairs to find a pilot house leading to the huge fiberglass roof deck with jaw dropping city views. Contact today to set up a showing! Tenant pays utilities Pet approval at owners discretion. If approved, there's a $300 non refundable pet fee
This property is off market, which means it's not currently listed for sale or rent on Zillow. This may be different from what's available on other websites or public sources.