Skip main navigation
Off market
  • Tax assessed value
    $35,400

    2478 Jasper St, Philadelphia, PA 19125

    3beds
    2,600sqft
    SingleFamily
    Built in 2017
    871 Square Feet Lot
    $-- Zestimate®
    $14/sqft
    $2,834 Estimated rent

    Home value

    Not available

    Estimated sales range

    Not available

    $2,834/mo

    Zestimate® history
    Loading
    Loading...

    Owner options

    List your home for rent

    $2,834/mo

    Rent Zestimate®

    Find your next renter with Zillow Rental Manager. Plus, with online applications, you can quickly screen prospective tenants – for free.

    Learn more

    $2,834/mo

    Rent Zestimate®

    Refinance and save

    $177/mo

    Est. payment

    Refinancing to a lower rate could help reduce your monthly payments and save thousands over the life of the loan.

    See today's rates

    $177/mo

    Est. payment

    Explore your selling options

    Work with a Zillow partner agent

    Leverage their expertise and Zillow's premium Showcase listings to get your home seen by more buyers.

    Get started

    List with your own agent

    Get your home in front of millions of buyers by listing it on Zillow.

    Learn how to do it

    Sell it yourself

    Take full control of how buyers see your home on Zillow by listing For Sale by Owner (FSBO).

    List your home

    What's special

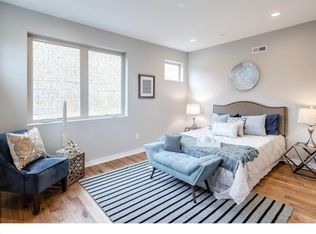
    Stunning 2 year old new construction home in the hot neighborhood of East Kensington with Roof Top Deck & amazing views of the City. Elegant and spacious, the floor plan offers an open floor plan including living room, dining room & Gourmet kitchen. The home features 3 bedrooms, 3 bathrooms & fully finished basement with approximately 2600 Sq Ft of indoor living space to enjoy. Enter the open concept main living area that features fantastic natural light and high ceilings making the space feel spacious yet comfortable. Entertain your family and friends in this stunning open layout dining room and designer kitchen. This dramatic eat-in kitchen offers appliance package to include Stainless Steel Appliances including a Refrigerator, Gas Range, Microwave and Dishwasher. Added convenience of 2nd Floor Master Suite plus added bonus of den or for your home office. A plethora of natural sunlight, hardwood floors and recessed lighting throughout. Third floor features 2 additional Bedrooms & 1 Full Bathroom. Relax above the city on your amazing Rooftop deck with panoramic city views & an ideal space to relax or entertain. Additional outdoor entertaining space in your fenced back yard. Fully finished basement provides additional living space to be used as an office, gym or den plus the added bonus of a full bathroom. These modern and elegant homes are replete with all of the details that you would expect. It has a Walk Score of 92, Transit Score of 71, and Bike Score of 78. Just a stones throw to Fishtown restaurants, coffee shops, shopping. Easy access to the subway, Norman Square, Philadelphia Brewing. Take advantage of the 8 years on the 10 Year Tax Abatement. The property qualifies for special financing with 3% down & no Mortgage Insurance. 13 Month Home Warranty of America home warranty being offered.

    This property is off market, which means it's not currently listed for sale or rent on Zillow. This may be different from what's available on other websites or public sources.

    Facts & features

    Interior

    Bedrooms & bathrooms
    • Bedrooms: 3
    • Bathrooms: 3
    • Full bathrooms: 3
    Heating
    • Forced air
    Cooling
    • Central
    Appliances
    • Included: Dishwasher, Dryer, Garbage disposal, Microwave, Range / Oven, Refrigerator, Washer
    Features
    • Sprinkler System
    Interior area
    • Total interior livable area: 2,600 sqft
    • Finished area below ground: 400

    Property

    Features
    • Exterior features: Brick
    • Has view: Yes
    • View description: Territorial
    Lot
    • Size: 871 sqft
    Details
    • Parcel number: 311053901
    • Special conditions: Standard

    Construction

    Type & style
    • Home type: SingleFamily
    • Architectural style: Contemporary
    Condition
    • Year built: 2017

    Community & neighborhood

    Location
    • Region: Philadelphia
    • Municipality: PHILADELPHIA

    Other

    Other facts
    • Heating: Forced Air
    • Appliances: Dishwasher, Refrigerator, Disposal, Dryer, Microwave, Washer, Oven/Range - Gas
    • HeatingYN: true
    • CoolingYN: true
    • ConstructionMaterials: Brick, Shake Siding, Masonry
    • StoriesTotal: 3
    • ArchitecturalStyle: Contemporary
    • SpecialListingConditions: Standard
    • Cooling: Central Air
    • ParkingFeatures: On Street
    • BelowGradeFinishedArea: 400
    • InteriorFeatures: Sprinkler System
    • StructureType: End of Row/Townhouse
    • MlsStatus: Active
    • Municipality: PHILADELPHIA
    • TaxAnnualAmount: 1377.0

    Price history

    DateEventPrice
    4/8/2023Listing removed--
    Source: Bright MLS #PAPH946742 Report a problem
    4/7/2021Sold$445,500-1%$171/sqft
    Source: Agent Provided Report a problem
    2/13/2021Pending sale$450,000$173/sqft
    Source: RE/MAX @ Home #PAPH946742 Report a problem
    2/12/2021Contingent$450,000$173/sqft
    Source: Bright MLS #PAPH946742 Report a problem
    1/8/2021Price change$450,000-3.2%$173/sqft
    Source: RE/MAX @ HOME #PAPH946742 Report a problem
    10/21/2020Listed for sale$465,000+16.3%$179/sqft
    Source: RE/MAX @ HOME #PAPH946742 Report a problem
    12/13/2017Sold$400,000$154/sqft
    Source: Agent Provided Report a problem

    Public tax history

    YearProperty taxesTax assessment
    2016-- --
    2015-- --
    2014-- $18,200 +1525%
    2012-- $1,120
    2011-- $1,120
    2010-- $1,120
    2009-- $1,120
    2008-- $1,120
    2007-- $1,120
    2006-- $1,120
    2005-- $1,120
    2004-- $1,120

    Find assessor info on the county website

    Neighborhood: East Kensington

    Nearby schools

    GreatSchools rating
    Schools provided by the listing agent
    • District: THE SCHOOL DISTRICT OF PHILADELPHIA

    Source: The MLS. This data may not be complete. We recommend contacting the local school district to confirm school assignments for this home.