BACK ON THE MARKET due to Buyers' personal reasons.
Welcome to your private wooded sanctuary on 1.6 acres--just half a mile from The District at Eastover, where premier shopping, dining, and entertainment await!
This stunning contemporary home was completely renovated in 2022 and offers 5 bedrooms, 3.5 baths, and over 1.5 acres of serene wooded privacy, all just minutes from city conveniences.
Step inside to a soaring living room filled with natural light from a wall of windows overlooking the picturesque backyard. Gorgeous brick flooring and warm cypress ceilings flow throughout the main level, adding texture, charm, and character. The formal dining room offers plenty of space to host, and the fully updated kitchen is a dream come true -- featuring a large island, farmhouse sink, sleek stainless steel appliances, and modern finishes.
A cozy breakfast nook, laundry area, and half bath are just off the kitchen, along with access to a peaceful screened-in porch perfect for year-round enjoyment. The primary suite is conveniently located on the main floor and boasts a private deck, spacious walk-in shower, and a calming, nature-filled view. Upstairs, you'll find four additional bedrooms, two beautifully renovated bathrooms, and a bright office or den with a wall of windows overlooking the front yard and a dramatic view into the living room below -- ideal for work or study.
Outside, enjoy the expansive wraparound deck, perfect for spotting wildlife and unwinding among the trees. The two-car carport with extra storage adds function to this nature-filled retreat.
If you've been searching for modern comfort, privacy, and character all in one, this rare find delivers.
Closed
Price Unknown
1844 Eastover Dr, Jackson, MS 39211
5beds
3,114sqft
Residential, Single Family Residence
Built in 1981
1.59 Acres Lot
$484,100 Zestimate®
$--/sqft
$3,244 Estimated rent
Home value
$484,100
$397,000 - $586,000
$3,244/mo
Zestimate® history
Owner options
List your home for rent
$3,244/mo
Rent Zestimate®
Find your next renter with Zillow Rental Manager. Plus, with online applications, you can quickly screen prospective tenants – for free.
$3,244/mo
Rent Zestimate®
Refinance and save
Refinancing to a lower rate could help reduce your monthly payments and save thousands over the life of the loan.
Explore your selling options
Work with a Zillow partner agent
Leverage their expertise and Zillow's premium Showcase listings to get your home seen by more buyers.
Get startedList with your own agent
Get your home in front of millions of buyers by listing it on Zillow.
Learn how to do itSell it yourself
Take full control of how buyers see your home on Zillow by listing For Sale by Owner (FSBO).
List your homeWhat's special
Farmhouse sinkExpansive wraparound deckCozy breakfast nookFully updated kitchenLarge islandFormal dining roomWall of windows
Zillow last checked:
Listing updated:
Listed by:
Leslie P Ratcliff 601-209-3514,
Ratcliff Realty Group LLC
Bought with:
Shannon Dye, B22545
Dye & Company Real Estate
Source: MLS United,MLS#: 4111731
Facts & features
Interior
Bedrooms & bathrooms
- Bedrooms: 5
- Bathrooms: 4
- Full bathrooms: 3
- 1/2 bathrooms: 1
Heating
- Central, Natural Gas
Cooling
- Ceiling Fan(s), Central Air
Appliances
- Included: Built-In Gas Range, Dishwasher, Disposal, Electric Range, Microwave, Tankless Water Heater, Washer/Dryer
- Laundry: Electric Dryer Hookup, Laundry Room, Main Level
Features
- Ceiling Fan(s), Granite Counters, High Ceilings, Kitchen Island, Open Floorplan, Primary Downstairs, Storage, Walk-In Closet(s)
- Flooring: Brick, Ceramic Tile, Wood
- Windows: Insulated Windows
- Has fireplace: No
Interior area
- Total structure area: 3,114
- Total interior livable area: 3,114 sqft
Property
Parking
- Total spaces: 2
- Parking features: Carport, Parking Pad
- Carport spaces: 2
- Has uncovered spaces: Yes
Features
- Levels: Two
- Stories: 2
- Patio & porch: Deck, Enclosed, Screened
- Exterior features: Private Yard, Rain Gutters
- Fencing: Chain Link,Partial
Lot
- Size: 1.59 Acres
- Features: Corner Lot, Wooded
Details
- Parcel number: 05400252000
Construction
Type & style
- Home type: SingleFamily
- Architectural style: Contemporary
- Property subtype: Residential, Single Family Residence
Materials
- Wood Siding
- Foundation: Slab
- Roof: Metal
Condition
- New construction: No
- Year built: 1981
Utilities & green energy
- Sewer: Public Sewer
- Water: Public
- Utilities for property: Cable Available, Electricity Connected, Natural Gas Connected, Sewer Connected, Water Connected
Community & HOA
Community
- Security: Security System
- Subdivision: Hazelvern Heights
Location
- Region: Jackson
Financial & listing details
- Tax assessed value: $229,110
- Annual tax amount: $8,485
- Date on market: 2/19/2026
- Electric utility on property: Yes
Price history
| Date | Event | Price |
|---|---|---|
| 5/7/2026 | Sold | -- |
Source: MLS United #4111731 Report a problem | ||
| 4/2/2026 | Pending sale | $485,000$156/sqft |
Source: MLS United #4111731 Report a problem | ||
| 2/22/2026 | Price change | $485,000-3%$156/sqft |
Source: MLS United #4111731 Report a problem | ||
| 2/19/2026 | Listed for sale | $500,000$161/sqft |
Source: MLS United #4111731 Report a problem | ||
| 1/28/2026 | Pending sale | $500,000$161/sqft |
Source: MLS United #4111731 Report a problem | ||
| 11/14/2025 | Price change | $500,000-4.8%$161/sqft |
Source: MLS United #4111731 Report a problem | ||
| 4/30/2025 | Listed for sale | $525,000-4.5%$169/sqft |
Source: MLS United #4111731 Report a problem | ||
| 11/1/2024 | Listing removed | $550,000$177/sqft |
Source: MLS United #4078007 Report a problem | ||
| 7/16/2024 | Price change | $550,000-8.3%$177/sqft |
Source: MLS United #4078007 Report a problem | ||
| 5/18/2024 | Price change | $599,900-5.5%$193/sqft |
Source: MLS United #4078007 Report a problem | ||
| 4/27/2024 | Listed for sale | $635,000-15.3%$204/sqft |
Source: MLS United #4078007 Report a problem | ||
| 11/28/2023 | Listing removed | -- |
Source: MLS United #4046017 Report a problem | ||
| 4/28/2023 | Listing removed | $750,000$241/sqft |
Source: MLS United #4046017 Report a problem | ||
| 4/28/2023 | Listed for sale | $750,000$241/sqft |
Source: MLS United #4046017 Report a problem | ||
Public tax history
| Year | Property taxes | Tax assessment |
|---|---|---|
| 2024 | -- | $34,367 |
| 2023 | -- | $34,367 |
| 2022 | -- | $34,367 |
| 2021 | -- | $34,367 -2.6% |
| 2020 | -- | $35,298 |
| 2019 | -- | $35,298 |
| 2018 | -- | $35,298 |
| 2017 | $6,511 | $35,298 |
| 2016 | $6,511 | $35,298 -1.3% |
| 2015 | $6,511 +1.7% | $35,765 |
| 2014 | $6,403 | $35,765 |
| 2013 | -- | $35,765 |
| 2012 | -- | $35,765 +2.7% |
| 2011 | -- | $34,809 +50% |
| 2010 | -- | $23,206 |
| 2009 | -- | $23,206 |
| 2008 | -- | $23,206 +32.3% |
| 2007 | -- | $17,543 |
| 2006 | -- | $17,543 |
| 2005 | -- | $17,543 |
| 2004 | -- | $17,543 |
| 2003 | -- | $17,543 |
| 2002 | -- | $17,543 +23.3% |
| 2001 | -- | $14,227 |
| 2000 | -- | $14,227 |
Find assessor info on the county website
Neighborhood: Northeast
Nearby homes
- $63,5301 acreEastover Dr, Jackson, MS 39211Off Market
- $514,1004 bd3 ba3k sqft3910 Pinewood Dr, Jackson, MS 39211Off Market
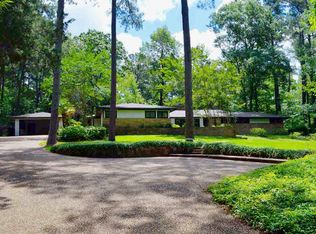
- $807,7005 bd6 ba5.7k sqft1900 Eastover Dr, Jackson, MS 39211Off Market
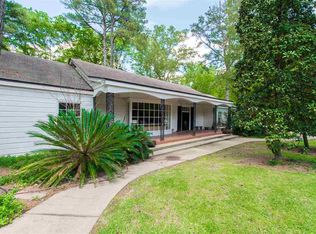
- $360,6004 bd3 ba3.5k sqft1850 Eastover Dr, Jackson, MS 39211Off Market
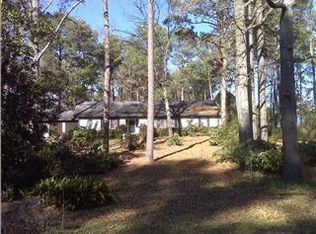
- $309,000-- bd-- ba3.3k sqft3909 Pinewood Dr, Jackson, MS 39211Off Market
- $273,100-- bd-- ba2k sqft3912 Pinewood Dr, Jackson, MS 39211Off Market
- $2,000-- bd-- ba-- sqftRidgewood Rd, Jackson, MS 39211Off Market
- $2,000-- bd-- ba-- sqftRidgewood Rd, Jackson, MS 39211Off Market
Nearby schools
GreatSchools rating
- 7/10Casey Elementary SchoolGrades: PK-5Distance: 0.2 mi
- 9/10Northwest Middle SchoolGrades: 6-8Distance: 7 mi
- 7/10Murrah High SchoolGrades: 9-12Distance: 1.9 mi
Schools provided by the listing agent
- Elementary: Spann
- Middle: Bailey APAC
- High: Murrah
Source: MLS United. This data may not be complete. We recommend contacting the local school district to confirm school assignments for this home.
- Mississippi
- Hinds County
- Jackson
- 39211
- Northeast
- 1844 Eastover Dr
