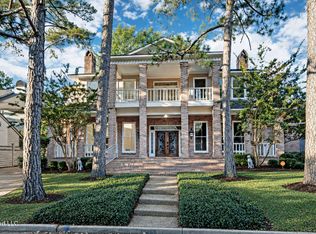
Tucked away on more than 1.5 acres just off Eastover Drive, this beautifully updated contemporary property offers the perfect combination of space, privacy, and convenience just moments from The District at Eastover! With four bedrooms, three bathrooms, this home has so much to offer. The expansive front yard, private driveway, and inviting stone courtyard create a memorable first impression, while the interior features a unique blend of architectural character and modern updates. Enjoy generous living and dining spaces, a striking stone fireplace, warm wood paneling, and floor-to-ceiling windows that bring the outdoors in. The updated kitchen features a large center island, stainless steel appliances, and plenty of room to gather. The spacious primary suite includes a walk-in closet and private deck, while three additional bedrooms offer endless possibilities for family, guests, or a home office. Outside, the incredible front and back yards provide room to play, entertain, garden, or simply enjoy the privacy of your own retreat. The garage with an additional spacious tool room and storage area adds even more versatility. With its generous acreage, distinctive style, and unbeatable proximity to shopping, dining, and everything The District at Eastover has to offer, this is a rare opportunity to enjoy space and convenience in one exceptional property!
Pending
$549,000
3910 Pinewood Dr, Jackson, MS 39211
4beds
3,091sqft
Residential, Single Family Residence
Built in 1955
1.52 Acres Lot
$541,100 Zestimate®
$178/sqft
$-- HOA
What's special
Private drivewayStriking stone fireplacePrivate deckGenerous acreageUpdated kitchenExpansive front yardSpacious primary suite
- 23 days
- 1,033
- 100
Likely to sell faster than
Zillow last checked:
Listing updated:
Listed by:
Walton Lane 601-209-4513,
Nix-Tann & Associates, Inc. 601-982-7918,
Cathey Russell 601-941-7954
Source: MLS United,MLS#: 4165261
Facts & features
Interior
Bedrooms & bathrooms
- Bedrooms: 4
- Bathrooms: 3
- Full bathrooms: 3
Heating
- Central, Fireplace(s), Natural Gas
Cooling
- Central Air
Appliances
- Included: Dishwasher, Disposal, Gas Cooktop, Microwave
Features
- Ceiling Fan(s), Double Vanity, Entrance Foyer, High Ceilings, Pantry, Storage, Walk-In Closet(s)
- Windows: Wood Frames
- Has fireplace: Yes
- Fireplace features: Den
Interior area
- Total structure area: 3,091
- Total interior livable area: 3,091 sqft
Video & virtual tour
Property
Parking
- Total spaces: 2
- Parking features: On Site
- Garage spaces: 2
Features
- Levels: One
- Stories: 1
- Patio & porch: Deck
- Exterior features: Private Yard
- Fencing: None
Lot
- Size: 1.52 Acres
- Dimensions: 154.5 x 425.75 x 154.5 x 427
Details
- Parcel number: 05400248000
Construction
Type & style
- Home type: SingleFamily
- Architectural style: Contemporary
- Property subtype: Residential, Single Family Residence
Materials
- Lap Siding
- Foundation: Conventional
- Roof: Architectural Shingles
Condition
- New construction: No
- Year built: 1955
Utilities & green energy
- Sewer: Public Sewer
- Water: Public
- Utilities for property: Cable Available, Electricity Available, Natural Gas Available, Water Available
Community & HOA
Community
- Subdivision: Hazelvern Heights
HOA
- Has HOA: Yes
- Services included: Security
Location
- Region: Jackson
Financial & listing details
- Price per square foot: $178/sqft
- Tax assessed value: $263,080
- Annual tax amount: $4,812
- Date on market: 10/12/2026
- Electric utility on property: Yes
Estimated market value
$541,100
$514,000 - $568,000
$4,556/mo
Price history
| Date | Event | Price |
|---|---|---|
| 10/18/2026 | Pending sale | $549,000$178/sqft |
Source: MLS United #4165261 Report a problem | ||
| 10/12/2026 | Listed for sale | $549,000+32.3%$178/sqft |
Source: MLS United #4165261 Report a problem | ||
| 9/28/2015 | Sold | -- |
Source: MLS United #1276260 Report a problem | ||
| 7/3/2015 | Listed for sale | $415,000+51.5%$134/sqft |
Source: The Overby Company #276260 Report a problem | ||
| 5/21/2013 | Sold | -- |
Source: MLS United #1247314 Report a problem | ||
| 4/3/2013 | Listed for sale | $273,850$89/sqft |
Source: Sue Wilkinson Real Estate, LLC #247314 Report a problem | ||
| 1/13/2013 | Listing removed | $273,850$89/sqft |
Source: Sue Wilkinson #267350187 Report a problem | ||
| 11/27/2012 | Listed for sale | $273,850-0.4%$89/sqft |
Source: Sue Wilkinson Real Estate, LLC #247314 Report a problem | ||
| 10/1/2012 | Listing removed | $275,000$89/sqft |
Source: Lynn Clark Real Estate #239107 Report a problem | ||
| 6/6/2012 | Price change | $275,000-6.8%$89/sqft |
Source: Lynn Clark Real Estate #239107 Report a problem | ||
| 2/16/2012 | Listed for sale | $295,000-4.8%$95/sqft |
Source: Lynn Clark Real Estate #239107 Report a problem | ||
| 9/27/2011 | Listing removed | $310,000$100/sqft |
Source: The Overby Company #232631 Report a problem | ||
| 6/23/2011 | Listed for sale | $310,000$100/sqft |
Source: The Overby Company #232631 Report a problem | ||
Public tax history
| Year | Property taxes | Tax assessment |
|---|---|---|
| 2025 | $4,812 +2.6% | $26,308 +1.9% |
| 2024 | $4,690 +0.5% | $25,813 |
| 2023 | $4,665 | $25,813 |
| 2022 | -- | $25,813 |
| 2021 | -- | $25,813 +1% |
| 2020 | -- | $25,545 |
| 2019 | -- | $25,545 |
| 2018 | -- | $25,545 |
| 2017 | $4,412 | $25,545 |
| 2016 | $4,412 | $25,545 +29.3% |
| 2015 | $4,412 +36.3% | $19,762 +0.3% |
| 2014 | $3,238 | $19,711 |
| 2013 | -- | $19,711 |
| 2012 | -- | $19,711 -1.2% |
| 2011 | -- | $19,947 |
| 2010 | -- | $19,947 |
| 2009 | -- | $19,947 |
| 2008 | -- | $19,947 +45.1% |
| 2007 | -- | $13,746 |
| 2006 | -- | $13,746 |
| 2005 | -- | $13,746 |
| 2004 | -- | $13,746 |
| 2003 | -- | $13,746 |
| 2002 | -- | $13,746 +5.1% |
| 2001 | -- | $13,081 |
| 2000 | -- | $13,081 |
Find assessor info on the county website
Monthly payment
Est. payment
Payment breakdown
Explore the cost of this home by adjusting the details. Changes won't be saved.Climate risks
Neighborhood: Northeast
Nearby schools
Schools provided by the listing agent
- Elementary: Casey
- Middle: Bailey APAC
- High: Murrah
Source: MLS United. This data may not be complete. We recommend contacting the local school district to confirm school assignments for this home.
Similar homes
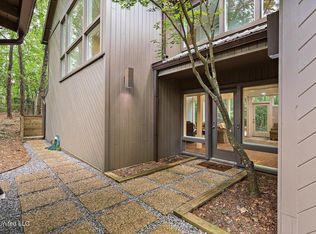
- $485,0004 bd4 ba3.3k sqft2246 Greenbriar Dr, Jackson, MS 39211For Sale
 MLS ID #4150659, Rivers Mounger, Nix-Tann & Associates, Inc.. MLS United
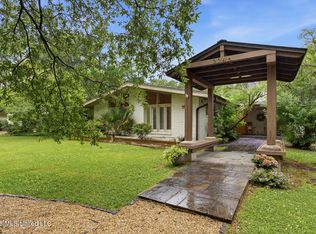
- $569,2004 bd3 ba3.7k sqft127 Winged Foot Cir, Jackson, MS 39211For Sale
 MLS ID #4120884, Sandra Ashford, Charlotte Smith Real Estate. MLS United
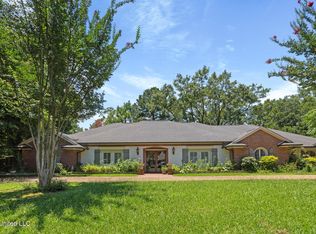
- $305,0004 bd4 ba2.6k sqft3919 Pinewood Dr, Jackson, MS 39211For Sale
 MLS ID #4153706, Kimberly Shelton, Keystone Realty Corporation. MLS United
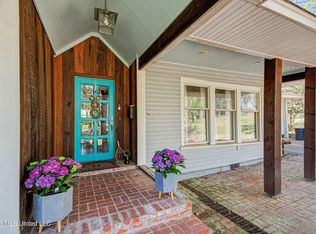
- $459,9004 bd4 ba3.4k sqft1415 Highland Park Dr, Jackson, MS 39211For Sale
 MLS ID #4165904, Josh Duran, Duran Homes Realty, LLC. MLS United
