Beautifully Maintained 3,100 Sq. Ft. Home in Heatherwood Subdivision! Discover this meticulously maintained 3,100-square-foot home nestled in the desirable Heatherwood subdivision. Featuring numerous updates throughout, including an updated guest bathroom, updated primary bathroom and a spacious walk-in closet, this home offers a wonderful blend of comfort, functionality, and timeless appeal. The home features 3 bedrooms, 2 bathrooms, and a dedicated office, along with multiple living and entertaining spaces. The spacious den boasts large windows overlooking the backyard, bringing in natural light and providing beautiful views of the outdoor setting. Additional features include a formal dining room, formal living room, and a separate breakfast room, offering plenty of space for everyday living and special gatherings. Outside, enjoy the large, fenced backyard, providing a peaceful and private setting for relaxing, entertaining, or spending time outdoors. A generously sized workshop or storage room offers added versatility with endless possibilities to suit your needs. With its thoughtful layout, numerous updates, and exceptional attention to maintenance, this Heatherwood home is a wonderful opportunity for buyers seeking space, comfort, and privacy.
Active
$339,000
5324 Suffolk Dr, Jackson, MS 39211
3beds
3,100sqft
Residential, Single Family Residence
Built in 1964
0.36 Acres Lot
$325,500 Zestimate®
$109/sqft
$36/mo HOA
What's special
Dedicated officePeaceful and private settingSpacious walk-in closetFormal dining roomSeparate breakfast roomNatural lightUpdated guest bathroom
- 30 days
- 351
- 38
Likely to sell faster than
Zillow last checked:
Listing updated:
Listed by:
Scott Cote 601-831-2307,
Lee Hawkins, Realty 601-856-3898
Source: MLS United,MLS#: 4166347
Facts & features
Interior
Bedrooms & bathrooms
- Bedrooms: 3
- Bathrooms: 2
- Full bathrooms: 2
Primary bedroom
- Level: Main
Bedroom
- Level: Main
Bedroom
- Level: Main
Primary bathroom
- Level: Main
Bathroom
- Level: Main
Den
- Level: Main
Dining room
- Level: Main
Kitchen
- Level: Main
Laundry
- Level: Main
Living room
- Level: Main
Office
- Level: Main
Workshop
- Level: Main
Heating
- Central, Natural Gas
Cooling
- Central Air
Appliances
- Included: Dishwasher, Disposal, Double Oven, Electric Cooktop, Stainless Steel Appliance(s)
- Laundry: Laundry Closet
Features
- Ceiling Fan(s), Smart Thermostat, Storage, Walk-In Closet(s), Double Vanity, Kitchen Island
- Flooring: Concrete, Hardwood, Tile
- Has fireplace: Yes
- Fireplace features: Den, Gas Starter, Wood Burning
Interior area
- Total structure area: 3,100
- Total interior livable area: 3,100 sqft
Video & virtual tour
Property
Parking
- Total spaces: 2
- Parking features: Concrete, Driveway, Garage Door Opener, Garage Faces Front
- Garage spaces: 2
- Has uncovered spaces: Yes
Features
- Levels: One
- Stories: 1
- Patio & porch: Patio
- Exterior features: Private Yard, Rain Gutters
- Fencing: Back Yard
Lot
- Size: 0.36 Acres
Details
- Parcel number: 05500182000
Construction
Type & style
- Home type: SingleFamily
- Property subtype: Residential, Single Family Residence
Materials
- Brick
- Foundation: Slab
- Roof: Architectural Shingles
Condition
- Move In Ready
- New construction: No
- Year built: 1964
Utilities & green energy
- Sewer: Public Sewer
- Water: Public
- Utilities for property: Cable Available, Electricity Connected, Natural Gas Connected, Sewer Connected, Water Connected, Fiber to the House
Community & HOA
Community
- Subdivision: Heatherwood
HOA
- Has HOA: Yes
- Services included: Other
- HOA fee: $135 annually
- Second HOA fee: $75 quarterly
Location
- Region: Jackson
Financial & listing details
- Price per square foot: $109/sqft
- Tax assessed value: $138,640
- Annual tax amount: $1,237
- Date on market: 10/23/2026
- Electric utility on property: Yes
Estimated market value
$325,500
$309,000 - $342,000
$2,629/mo
Price history
| Date | Event | Price |
|---|---|---|
| 10/23/2026 | Listed for sale | $339,000+54.8%$109/sqft |
Source: MLS United #4166347 Report a problem | ||
| 8/13/2010 | Listing removed | $219,000$71/sqft |
Source: Charlotte Smith Real Estate, Inc. #219021 Report a problem | ||
| 7/11/2010 | Price change | $219,000+4.8%$71/sqft |
Source: Charlotte Smith Real Estate, Inc. #219021 Report a problem | ||
| 6/19/2010 | Pending sale | $209,000$67/sqft |
Source: Charlotte Smith Real Estate, Inc. #219021 Report a problem | ||
| 5/1/2010 | Listed for sale | $209,000-5%$67/sqft |
Source: Charlotte Smith Real Estate, Inc. #219021 Report a problem | ||
| 3/6/2010 | Listing removed | $219,900$71/sqft |
Source: Maselle & Associates, Inc. #209837 Report a problem | ||
| 2/8/2010 | Price change | $219,900-8.3%$71/sqft |
Source: Maselle & Associates, Inc. #209837 Report a problem | ||
| 9/19/2009 | Price change | $239,900-4%$77/sqft |
Source: Maselle & Associates, Inc. #209837 Report a problem | ||
| 8/5/2009 | Price change | $249,900+14.1%$81/sqft |
Source: Maselle & Associates, Inc. #209837 Report a problem | ||
| 7/18/2009 | Listed for sale | $219,000$71/sqft |
Source: Maselle & Associates, Inc. #209837 Report a problem | ||
Public tax history
| Year | Property taxes | Tax assessment |
|---|---|---|
| 2025 | $1,237 +4.5% | $13,864 +1.8% |
| 2024 | $1,183 +0.5% | $13,622 |
| 2023 | $1,178 | $13,622 |
| 2022 | -- | $13,622 |
| 2021 | -- | $13,622 -1.4% |
| 2020 | -- | $13,821 |
| 2019 | -- | $13,821 |
| 2018 | -- | $13,821 |
| 2017 | $2,249 | $13,821 |
| 2016 | $2,249 | $13,821 +1.4% |
| 2015 | $2,249 +5.1% | $13,627 |
| 2014 | $2,140 | $13,627 |
| 2013 | -- | $13,627 |
| 2012 | -- | $13,627 -36.1% |
| 2011 | -- | $21,309 |
| 2010 | -- | $21,309 |
| 2009 | -- | $21,309 +50% |
| 2008 | -- | $14,206 +34.2% |
| 2007 | -- | $10,588 |
| 2006 | -- | $10,588 |
| 2005 | -- | $10,588 |
| 2004 | -- | $10,588 +0% |
| 2003 | -- | $10,586 |
| 2002 | -- | $10,586 +13% |
| 2001 | -- | $9,367 |
| 2000 | -- | $9,367 |
Find assessor info on the county website
Monthly payment
Est. payment
Payment breakdown
Explore the cost of this home by adjusting the details. Changes won't be saved.Climate risks
Neighborhood: Heatherwood
Nearby schools
Schools provided by the listing agent
- Elementary: Spann
- Middle: Bailey APAC
- High: Murrah
Source: MLS United. This data may not be complete. We recommend contacting the local school district to confirm school assignments for this home.
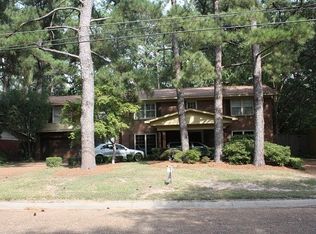
Similar homes
- $--4 bd3 ba2.3k sqft6019 Lake Trace Cir, Jackson, MS 39211Auction
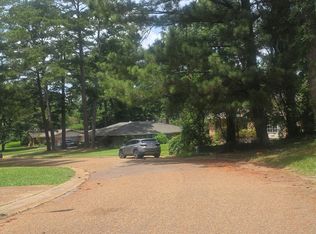 Auction.com 1
- $339,9005 bd3 ba2.7k sqft5326 Balmoral Dr, Jackson, MS 39211For Sale
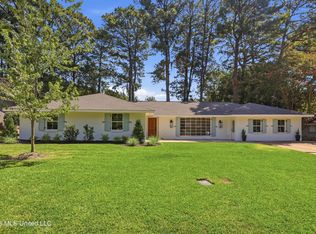 MLS ID #4160005, Mary Michael Cannon, Nix-Tann & Associates, Inc.. MLS United
- $289,0004 bd2 ba2.1k sqft5344 Suffolk Dr, Jackson, MS 39211For Sale
 MLS ID #4168825, Drew Jackson, Havard Real Estate Group, LLC. MLS United
- $338,0004 bd3 ba2.5k sqft109 Chippewa Cir, Jackson, MS 39211For Sale
 MLS ID #4168169, Denise Furr, The Furr Group. MLS United
