WELCOME HOME! Stunningly UPDATED w/BI pool & spa offers move in ready appeal including personal property such as the; SS Refrigerator, Washer/Dryer & patio flat screen. This popular JMC ONE story located within walking distance to Woodcreek High School, grade schools & local amenities w/ recent upgrades that can be seen from the moment you enter. Formal entry, wood look laminate flooring extending throughout the hallways, kitchen & living areas. Light & bright kitchen w/professional SS gas cooktop & SS hood, extended counter space, new cabinets w/pull out drawers & soft close feature, under cabinet lighting & loads of storage space. Open concept to the family room with raised hearth, cabinets & mantel adorn the gas fireplace. Large windows take in the lush & artfully designed backyard w/sparkling pool/spa/waterfall, pergola & an abundance of patio space. Main bedroom w/ outside access & completely remodeled bath incl; soaking tub, shower stall, Quartz counters, double sinks, window & x 2 walk-in closet. Perfect for the work from home senario, the dining area was partially enclosed to create private office space w/privacy glass door. Jay Leno may approve of this fun garage w/ the checkered floors & metal look cabinets & workbench. This is the one you have been waiting for!
Closed
$725,000
1844 Hilmerton Cir, Roseville, CA 95747
3beds
1,844sqft
Single Family Residence
Built in 1997
6,734 Square Feet Lot
$699,700 Zestimate®
$393/sqft
$2,988 Estimated rent
Home value
$699,700
$665,000 - $735,000
$2,988/mo
Zestimate® history
Owner options
List your home for rent
$2,988/mo
Rent Zestimate®
Find your next renter with Zillow Rental Manager. Plus, with online applications, you can quickly screen prospective tenants – for free.
$2,988/mo
Rent Zestimate®
Refinance and save
$4,610/mo
Est. payment
Refinancing to a lower rate could help reduce your monthly payments and save thousands over the life of the loan.
$4,610/mo
Est. payment
Explore your selling options
Work with a Zillow partner agent
Leverage their expertise and Zillow's premium Showcase listings to get your home seen by more buyers.
Get startedList with your own agent
Get your home in front of millions of buyers by listing it on Zillow.
Learn how to do itSell it yourself
Take full control of how buyers see your home on Zillow by listing For Sale by Owner (FSBO).
List your homeWhat's special
Private office spaceDouble sinksSoaking tubGlass doorShower stallQuartz countersLarge windows
Zillow last checked:
Listing updated:
Listed by:
Debbie Sax DRE #01444853 916-947-4729,
RE/MAX Gold
Bought with:
Rosa Callejas, DRE #01864390
360 Central Valley Realty
Source: MetroList Services of CA,MLS#: 224017125Originating MLS: MetroList Services, Inc.
Facts & features
Interior
Bedrooms & bathrooms
- Bedrooms: 3
- Bathrooms: 2
- Full bathrooms: 2
Rooms
- Room types: Master Bedroom, Office, Possible Guest, Family Room, Laundry
Primary bedroom
- Features: Ground Floor, Outside Access, Sitting Area
Primary bathroom
- Features: Closet, Shower Stall(s), Double Vanity, Soaking Tub, Quartz, Walk-In Closet 2+, Window
Dining room
- Features: Breakfast Nook, Dining/Family Combo, Space in Kitchen
Kitchen
- Features: Breakfast Area, Pantry Cabinet, Quartz Counter, Kitchen Island, Kitchen/Family Combo
Heating
- Central
Cooling
- Ceiling Fan(s), Central Air, Whole House Fan
Appliances
- Included: Free-Standing Refrigerator, Built-In Gas Range, Range Hood, Microwave, Self Cleaning Oven, Washer
- Laundry: Laundry Room, Ground Floor, Inside Room
Features
- Flooring: Carpet, Laminate
- Number of fireplaces: 1
- Fireplace features: Family Room
Interior area
- Total interior livable area: 1,844 sqft
Property
Parking
- Total spaces: 3
- Parking features: Attached, Garage Door Opener, Garage Faces Front
- Attached garage spaces: 3
Features
- Stories: 1
- Has private pool: Yes
- Pool features: In Ground, On Lot, Gunite
- Fencing: Back Yard,Fenced,Wood,Masonry
Lot
- Size: 6,734 Square Feet
- Features: Manual Sprinkler F&R, Curb(s)/Gutter(s), Landscape Back, Landscape Front, Low Maintenance
Details
- Additional structures: Pergola
- Parcel number: 480030002000
- Zoning description: RES
- Special conditions: Standard
Construction
Type & style
- Home type: SingleFamily
- Architectural style: Contemporary
- Property subtype: Single Family Residence
Materials
- Stucco
- Foundation: Slab
- Roof: Tile
Condition
- Year built: 1997
Utilities & green energy
- Sewer: In & Connected
- Water: Meter on Site
- Utilities for property: Public
Community & HOA
Location
- Region: Roseville
Financial & listing details
- Price per square foot: $393/sqft
- Tax assessed value: $690,000
- Date on market: 7/3/2025
- Road surface type: Chip And Seal
Price history
| Date | Event | Price |
|---|---|---|
| 3/29/2024 | Sold | $725,000+0.7%$393/sqft |
Source: MetroList Services of CA #224017125 Report a problem | ||
| 3/6/2024 | Pending sale | $720,000$390/sqft |
Source: MetroList Services of CA #224017125 Report a problem | ||
| 2/25/2024 | Listed for sale | $720,000+56.9%$390/sqft |
Source: MetroList Services of CA #224017125 Report a problem | ||
| 9/15/2017 | Listing removed | $459,000$249/sqft |
Source: Realty One Group Complete #17050437 Report a problem | ||
| 9/15/2017 | Listed for sale | $459,000-5.9%$249/sqft |
Source: Realty One Group Complete #17050437 Report a problem | ||
| 9/14/2017 | Sold | $488,000-2.4%$265/sqft |
Source: MetroList Services of CA #17050437 Report a problem | ||
| 8/15/2017 | Pending sale | $500,000+8.9%$271/sqft |
Source: Realty One Group Complete #17050437 Report a problem | ||
| 8/8/2017 | Listed for sale | $459,000-3.4%$249/sqft |
Source: Realty One Group Complete #17050437 Report a problem | ||
| 3/29/2006 | Sold | $475,000+71.2%$258/sqft |
Source: Public Record Report a problem | ||
| 6/7/2002 | Sold | $277,500+60.4%$150/sqft |
Source: Public Record Report a problem | ||
| 7/31/1997 | Sold | $173,000$94/sqft |
Source: Public Record Report a problem | ||
Public tax history
| Year | Property taxes | Tax assessment |
|---|---|---|
| 2026 | -- | $690,000 +3.9% |
| 2025 | $7,140 +22.3% | $664,000 +22% |
| 2024 | $5,839 +1.1% | $544,369 +2% |
| 2023 | $5,777 -0.2% | $533,696 +2% |
| 2022 | $5,788 -0.6% | $523,232 +2% |
| 2021 | $5,820 +4.5% | $512,974 +4.8% |
| 2020 | $5,571 | $489,333 -1.7% |
| 2019 | $5,571 -5.3% | $497,760 +2% |
| 2018 | $5,880 +12.7% | $488,000 +14.6% |
| 2017 | $5,215 +6.5% | $426,000 +6.5% |
| 2016 | $4,897 +3.6% | $400,000 +3.6% |
| 2015 | $4,727 +6.2% | $386,000 +7.2% |
| 2014 | $4,452 | $360,000 +22% |
| 2013 | -- | $295,000 +12.6% |
| 2012 | -- | $262,000 |
| 2011 | -- | $262,000 -6.2% |
| 2010 | -- | $279,223 -8.5% |
| 2009 | -- | $305,039 -17.7% |
| 2008 | -- | $370,643 -11% |
| 2007 | -- | $416,670 +29.2% |
| 2006 | -- | $322,420 +2% |
| 2005 | -- | $316,099 +9.6% |
| 2004 | -- | $288,333 +1.9% |
| 2003 | -- | $283,050 +49.9% |
| 2002 | -- | $188,887 +2% |
| 2001 | -- | $185,184 +3.1% |
| 2000 | -- | $179,554 |
Find assessor info on the county website
Neighborhood: Woodcreek Oaks
Nearby homes
- $601,4003 bd2 ba1.5k sqft1836 Hilmerton Cir, Roseville, CA 95747Off Market
- $634,7003 bd2 ba1.5k sqft1852 Hilmerton Cir, Roseville, CA 95747Off Market
- $693,0004 bd2 ba2k sqft1821 Hilmerton Cir, Roseville, CA 95747Off Market
- $785,8004 bd3 ba2.1k sqft1828 Hilmerton Cir, Roseville, CA 95747Off Market
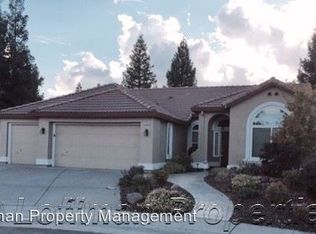
- $649,1003 bd2 ba1.8k sqft1853 Hilmerton Cir, Roseville, CA 95747Off Market
- $588,3003 bd2 ba1.5k sqft1861 Hilmerton Cir, Roseville, CA 95747Off Market
- $689,6003 bd2 ba1.8k sqft1868 Hilmerton Cir, Roseville, CA 95747Off Market
- $789,0004 bd3 ba2.3k sqft1820 Hilmerton Cir, Roseville, CA 95747Sold
Nearby schools
GreatSchools rating
- 8/10Coyote Ridge Elementary SchoolGrades: K-5Distance: 0.6 mi
- 6/10Silverado Middle SchoolGrades: 6-8Distance: 0.8 mi
- 9/10Woodcreek High SchoolGrades: 9-12Distance: 0.6 mi
Get a cash offer in 3 minutes
Find out how much your home could sell for in as little as 3 minutes with a no-obligation cash offer.
Estimated market value
$699,700
Get a cash offer in 3 minutes
Find out how much your home could sell for in as little as 3 minutes with a no-obligation cash offer.
Estimated market value
$699,700
- California
- Placer County
- Roseville
- 95747
- Woodcreek Oaks
- 1844 Hilmerton Cir
Nearby cities
Nearby neighborhoods
Nearby zip codes
Other Roseville Topics
