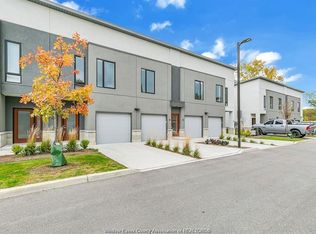
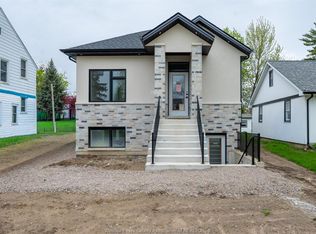

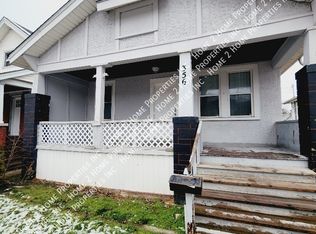
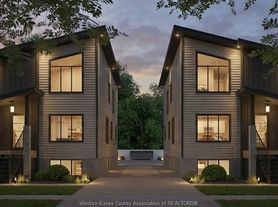
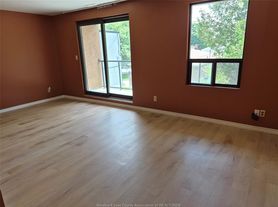
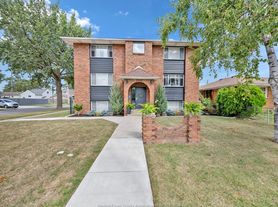
New Construction! Just Built! Exceptional Triplex! Be the first to lease this brand new self-contained 2 bedroom basement suite featuring kitchen with granite counters, new stainless steel appliances dining room, living room and a private ensuite bath plus an additional full bath with quartz counters and laundry offering appreciated tenant convenience and your own utility room with your own separately metered heating and cooling and hot water tank on demand. MODERN STYLE MEETS PRACTICAL LAYOUT DESIGNED FOR YOUR FAMILY! THIS IS A MUST SEE! WALKING DISTANCE TO FORD TEST TRACK PARK, SCHOOLS, CHURCHES ANDSHOPPING. ONLY ONE BLOCK TO TECUMSEH RD E PUBLIC TRANSIT. THIS IS THE PERFECT FAMILY COMMUNITY WITH SEVERAL UNITS TO CHOOSE FROM. CALL FOR A VIEWING TODAY. UTILITIES ARE IN ADDITION TO THE RENT.
Data provided by the Windsor-Essex County Association of REALTORS . The information is deemed reliable, but is not guaranteed.
House for rent
C$2,100/mo
Fees may apply
1844 Meighen Rd #3, Windsor, ON N8W 4B6
2beds
1,350sqft
Price may not include required fees and charges. Learn more|
Singlefamily
Available now
Central air
In unit laundry
None parking
Natural gas, forced air
What's special
Granite countersNew stainless steel appliancesDining roomPrivate ensuite bath
- --
- on Zillow |
- --
- views |
- --
- saves |
Zillow last checked:
Listing updated:
Travel times

Let’s turn your rent into credit progress
Build credit history with every on-time payment and get credit for the payment you’re already making.
Facts & features
Interior
Bedrooms & bathrooms
- Bedrooms: 2
- Bathrooms: 2
- Full bathrooms: 2
Heating
- Natural Gas, Forced Air
Cooling
- Central Air
Appliances
- Included: Dishwasher, Dryer, Microwave, Refrigerator, Stove, Washer
- Laundry: In Unit
Features
- Walk-In Closet, Walk-In Closet(s)
- Has basement: Yes
Interior area
- Total interior livable area: 1,350 sqft
Property
Parking
- Parking features: Contact manager
- Details: Contact manager
Features
- Exterior features: Contact manager
Construction
Type & style
- Home type: SingleFamily
- Property subtype: SingleFamily
Materials
- Roof: Asphalt
Condition
- Year built: 2026
Community & HOA
Community
- Features: Playground
Location
- Region: Windsor
Financial & listing details
- Lease term: Contact For Details

Price history
| Date | Event | Price |
|---|---|---|
| 7/15/2026 | Listed for rent | C$2,100C$2/sqft |
Source:  Windsor-Essex County AOR #26016728 Report a problem Windsor-Essex County AOR #26016728 Report a problem | ||
Neighborhood: Grand Marais East
Nearby schools
GreatSchools rating
- 3/10Detroit Academy Of Arts And SciencesGrades: PK-5Distance: 3.1 mi
- 5/10Detroit Academy Of Arts And Sciences Middle SchoolGrades: 6-8Distance: 3.1 mi
- 5/10University Preparatory Science And Math (Psad) High SchoolGrades: 9-12Distance: 2.9 mi