One or More Pictures are AI Staged! Spacious floor plan with an open Living/Dining area and a separate galley kitchen, this townhome is located on a cut-de-sac. Nice lot with plenty of space for parking. Convenient to schools, shopping and dining and parks. New roof 2025; Fridge 2024, Dishwasher 2024!
For sale
Price cut: $15K (8/6)
$125,000
1844 Meriadoc Ct, Tallahassee, FL 32303
2beds
925sqft
Townhouse
Built in 1987
7,405 Square Feet Lot
$119,500 Zestimate®
$135/sqft
$-- HOA
What's special
Located on a cut-de-sacSpacious floor planSeparate galley kitchen
- 63 days
- 164
- 6
Zillow last checked:
Listing updated:
Listed by:
Zhongli Wang 850-445-0033,
Sunflower Real Estate LLC
Source: TBR,MLS#: 403605
Facts & features
Interior
Bedrooms & bathrooms
- Bedrooms: 2
- Bathrooms: 1
- Full bathrooms: 1
Primary bedroom
- Dimensions: 12x11
Bedroom 2
- Dimensions: 11x9
Dining room
- Dimensions: 10x13
Family room
- Dimensions: 17x13
Kitchen
- Dimensions: 11x8
Living room
- Dimensions: 0
Cooling
- Central Air, Ceiling Fan(s), Electric
Appliances
- Included: Dishwasher, Ice Maker, Oven, Range, Refrigerator
Features
- Has fireplace: No
Interior area
- Total structure area: 925
- Total interior livable area: 925 sqft
Property
Parking
- Parking features: Parking Space(s)
Features
- Stories: 1
- View description: None
Lot
- Size: 7,405 Square Feet
Details
- Parcel number: 12073212160 A0270
- Special conditions: Standard
Construction
Type & style
- Home type: Townhouse
- Architectural style: Craftsman,One Story
- Property subtype: Townhouse
Materials
- Wood Siding
Condition
- Year built: 1987
Utilities & green energy
- Sewer: Public Sewer
Community & HOA
Community
- Features: Curbs, Gutter(s)
- Subdivision: THARPE STREET VILLAGE
HOA
- Has HOA: Yes
- Services included: Common Areas
Location
- Region: Tallahassee
Financial & listing details
- Price per square foot: $135/sqft
- Tax assessed value: $111,689
- Annual tax amount: $2,145
- Date on market: 8/12/2026
- Cumulative days on market: 153 days
- Listing terms: Conventional,FHA,VA Loan
- Road surface type: Paved
Estimated market value
$119,500
$114,000 - $125,000
$1,222/mo
Price history
| Date | Event | Price |
|---|---|---|
| 10/1/2026 | Listed for rent | $1,200$1/sqft |
Source: TBR #405489 Report a problem | ||
| 8/6/2026 | Listed for sale | $125,000-10.7%$135/sqft |
Source:  TBR #399983 Report a problem TBR #399983 Report a problem | ||
| 6/18/2026 | Contingent | $140,000$151/sqft |
Source: TBR #399983 Report a problem | ||
| 5/15/2026 | Listed for sale | $140,000+16.7%$151/sqft |
Source: TBR #399983 Report a problem | ||
| 7/13/2024 | Listing removed | -- |
Source: TBR #374272 Report a problem | ||
| 7/2/2024 | Listed for rent | $1,200+60%$1/sqft |
Source: TBR #374272 Report a problem | ||
| 6/21/2023 | Sold | $120,000-4.8%$130/sqft |
Source: TBR #358678 Report a problem | ||
| 5/16/2023 | Contingent | $126,000$136/sqft |
Source: TBR #358678 Report a problem | ||
| 5/12/2023 | Listed for sale | $126,000+27.9%$136/sqft |
Source: TBR #358678 Report a problem | ||
| 9/16/2017 | Listing removed | $750$1/sqft |
Source: Vineyards Property Management, LLC Report a problem | ||
| 9/8/2017 | Price change | $750+3.4%$1/sqft |
Source: Vineyards Property Management, LLC Report a problem | ||
| 8/19/2017 | Price change | $725-3.3%$1/sqft |
Source: Vineyards Property Management, LLC Report a problem | ||
| 8/6/2017 | Price change | $750-5.7%$1/sqft |
Source: Vineyards Property Management, LLC Report a problem | ||
| 7/23/2017 | Listed for rent | $795$1/sqft |
Source: Vineyards Property Management, LLC Report a problem | ||
| 6/21/2007 | Sold | $98,500$106/sqft |
Source: Public Record Report a problem | ||
Public tax history
| Year | Property taxes | Tax assessment |
|---|---|---|
| 2025 | $2,145 +7.8% | $111,689 +8% |
| 2024 | $1,990 +33.9% | $103,425 +50.4% |
| 2023 | $1,486 +18.1% | $68,757 +10% |
| 2022 | $1,259 +11.3% | $62,506 +10% |
| 2021 | $1,131 +14.4% | $56,824 +10% |
| 2020 | $989 +10.1% | $51,658 +10% |
| 2019 | $898 | $46,962 +10% |
| 2018 | $898 +9% | $42,693 +24.6% |
| 2017 | $824 +412.5% | $34,262 +2.1% |
| 2016 | $161 | $33,557 +0.7% |
| 2015 | $161 | $33,324 +0.8% |
| 2014 | $161 | $33,060 +1.5% |
| 2013 | -- | $32,571 -13.2% |
| 2012 | -- | $37,538 -40.3% |
| 2011 | -- | $62,896 -9.5% |
| 2010 | -- | $69,461 -2.5% |
| 2009 | -- | $71,254 -11.4% |
| 2008 | -- | $80,463 -5% |
| 2007 | -- | $84,662 +14% |
| 2006 | -- | $74,233 +48.3% |
| 2005 | -- | $50,062 |
| 2004 | -- | $50,062 +10% |
| 2003 | -- | $45,523 +13.4% |
| 2002 | -- | $40,137 |
Find assessor info on the county website
Monthly payment
Est. payment
Payment breakdown
Explore the cost of this home by adjusting the details. Changes won't be saved.Climate risks
Neighborhood: 32303
Nearby schools
Schools provided by the listing agent
- Elementary: ASTORIA PARK
- Middle: GRIFFIN
- High: GODBY
Source: TBR. This data may not be complete. We recommend contacting the local school district to confirm school assignments for this home.

Similar homes
- $124,9002 bd2 ba928 sqft2308 Hartsfield Way, Tallahassee, FL 32303For Sale
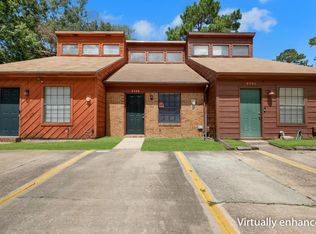 MLS ID #404822, Kathy A Reardon, Coldwell Banker Hartung. TBR
 - $134,9002 bd2 ba992 sqft2472 Talco Hills Dr APT A, Tallahassee, FL 32303For Sale
 MLS ID #404752, Clint Bailey, Superior Realty Group LLC. TBR
 - $147,5002 bd2 ba990 sqft2404 Talco Hills Dr, Tallahassee, FL 32303For Sale
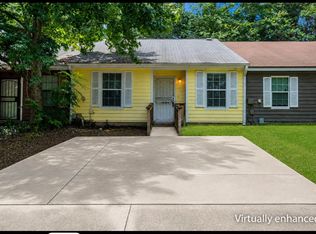 MLS ID #403856, Jennifer L Ward, Century 21 First Story. TBR
 - $160,0002 bd2 ba984 sqft1817 Meriadoc Rd, Tallahassee, FL 32303For Sale
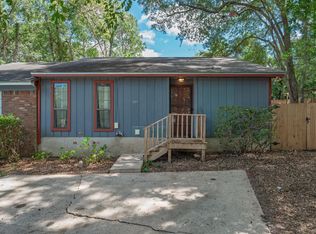 MLS ID #405491, Kelly S Chavers, Hum Real Estate. TBR
