Welcome to this charming home in the heart of Tallahassee! Located in a well-established neighborhood, this property offers the perfect blend of comfort, convenience, and value. Step inside to discover a bright and inviting layout with spacious living areas, ideal for both relaxing and entertaining. The kitchen features ample cabinet space and flows seamlessly into the dining area. Enjoy generously sized bedrooms and a functional floor plan designed for everyday living. Outside, the property offers a private yard with plenty of space for outdoor gatherings, gardening, or simply unwinding. Conveniently situated just minutes from shopping, dining, parks, and major roadways, this home provides easy access to everything Tallahassee has to offer, including Florida State University and Florida A&M University. Whether you're a first-time homebuyer, investor, or looking to downsize, this is a fantastic opportunity you don’t want to miss. Schedule your private showing today!
For sale
$175,000
2311 Hartsfield Way, Tallahassee, FL 32303
2beds
913sqft
:
Get pre-qualified$1,234/mo
Townhouse
Built in 1983
1,742 Square Feet Lot
$170,700 Zestimate®
$192/sqft
$-- HOA
What's special
Generously sized bedroomsBright and inviting layout
- 77 days |
- 46 |
- 4 |
Zillow last checked:
Listing updated:
Listed by:
Jameel Jackson 904-446-8062,
Hamilton Realty Advisors LLC
Source: TBR,MLS#: 399786
Facts & features
Interior
Bedrooms & bathrooms
- Bedrooms: 2
- Bathrooms: 1
- Full bathrooms: 1
Rooms
- Room types: Other
Primary bedroom
- Dimensions: 16x13
Bedroom 2
- Dimensions: 13x13
Dining room
- Dimensions: 0
Family room
- Dimensions: 0
Kitchen
- Dimensions: 13x13
Living room
- Dimensions: 20x13
Heating
- Central, Electric
Cooling
- Central Air, Ceiling Fan(s), Electric
Appliances
- Included: Dishwasher, Oven, Range, Refrigerator
Features
- Window Treatments, Walk-In Closet(s)
- Flooring: Laminate
- Has fireplace: No
- Common walls with other units/homes: End Unit
Interior area
- Total structure area: 913
- Total interior livable area: 913 sqft
Property
Parking
- Parking features: Parking Space(s)
Features
- Stories: 1
- Patio & porch: Patio
- Exterior features: Fully Fenced
- Pool features: In Ground, Community
- Fencing: Fenced
- Has view: Yes
- View description: None
Lot
- Size: 1,742 Square Feet
- Dimensions: 28 x 75 x 28 x 75
Details
- Parcel number: 2122730000580
- Special conditions: Standard
Construction
Type & style
- Home type: Townhouse
- Architectural style: One Story,Traditional
- Property subtype: Townhouse
- Attached to another structure: Yes
Materials
- Brick
Condition
- Year built: 1983
Community & HOA
Community
- Features: Pool, Street Lights
- Subdivision: Shadowlawn Cluster Homes
HOA
- Has HOA: Yes
- Services included: Pool(s), Street Lights
Location
- Region: Tallahassee
Financial & listing details
- Price per square foot: $192/sqft
- Tax assessed value: $115,763
- Annual tax amount: $2,186
- Date on market: 5/12/2026
- Cumulative days on market: 79 days
- Listing terms: Cash,Conventional
- Road surface type: Paved
Estimated market value
$170,700
$162,000 - $179,000
$1,188/mo
Price history
| Date | Event | Price |
|---|---|---|
| 5/12/2026 | Listed for sale | $175,000+40%$192/sqft |
Source:  TBR #399786 Report a problem TBR #399786 Report a problem | ||
| 8/16/2023 | Sold | $125,000+83.8%$137/sqft |
Source: Public Record Report a problem | ||
| 9/26/2002 | Sold | $68,000$74/sqft |
Source: Public Record Report a problem | ||
Public tax history
| Year | Property taxes | Tax assessment |
|---|---|---|
| 2025 | $2,186 +10.6% | $113,054 +10% |
| 2024 | $1,977 +34.9% | $102,776 +44.6% |
| 2023 | $1,466 +15.4% | $71,078 +10% |
| 2022 | $1,271 +11.6% | $64,616 +10% |
| 2021 | $1,139 +12.8% | $58,742 +10% |
| 2020 | $1,010 +7.8% | $53,402 +9% |
| 2019 | $937 | $49,014 +4.9% |
| 2018 | $937 +3.9% | $46,722 +3.4% |
| 2017 | $901 -10.3% | $45,185 -5.1% |
| 2016 | $1,004 | $47,622 -7.4% |
| 2015 | $1,004 | $51,426 +2.1% |
| 2014 | $1,004 | $50,375 +3.4% |
| 2013 | -- | $48,716 +0.4% |
| 2012 | -- | $48,506 -8.5% |
| 2011 | -- | $53,000 -13.2% |
| 2010 | -- | $61,084 -2.7% |
| 2009 | -- | $62,810 |
| 2008 | -- | -- |
| 2007 | -- | $77,138 +8.9% |
| 2006 | -- | $70,834 +24.5% |
| 2005 | -- | $56,896 |
| 2004 | -- | $56,896 +10.1% |
| 2003 | -- | $51,676 +13.5% |
| 2002 | -- | $45,517 |
Find assessor info on the county website
Monthly payment
Est. payment
Payment breakdown
Explore the cost of this home by adjusting the details. Changes won't be saved.Climate risks
Neighborhood: 32303
Nearby schools
GreatSchools rating
- 5/10Astoria Park Elementary SchoolGrades: PK-5Distance: 0.4 mi
- 2/10Griffin Middle SchoolGrades: 6-8Distance: 2 mi
- 2/10Amos P. Godby High SchoolGrades: 9-12Distance: 0.9 mi
Schools provided by the listing agent
- Elementary: ASTORIA PARK
- Middle: GRIFFIN
- High: GODBY
Source: TBR. This data may not be complete. We recommend contacting the local school district to confirm school assignments for this home.
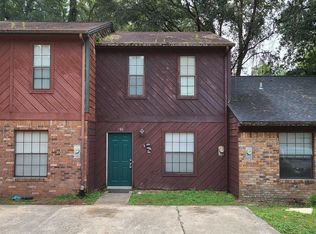
- $125,0002 bd1 ba913 sqft2311 Hartsfield Way #58, Tallahassee, FL 32303Sold

- $120,0002 bd2 ba960 sqft2313 Hartsfield Way, Tallahassee, FL 32303Sold
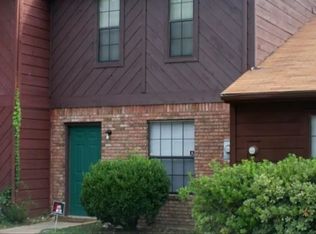
- $139,2002 bd1 ba908 sqft2309 Hartsfield Way, Tallahassee, FL 32303Off Market

- $120,0002 bd2 ba960 sqft2315 Hartsfield Way, Tallahassee, FL 32303Sold
- $143,200-- bd-- ba960 sqft2317 Hartsfield Way, Tallahassee, FL 32303Off Market
- $1,2002 bd2 ba960 sqft2307 Hartsfield Way, Tallahassee, FL 32303For Rent
- $146,3002 bd2 ba928 sqft2297 Hartsfield Way, Tallahassee, FL 32303Off Market
- $184,300-- bd-- ba960 sqft2305 Hartsfield Way, Tallahassee, FL 32303Off Market
A local agent can set up tours, give advice and negotiate with sellers.
A local lender can help you make sure your offer is ready when you are.
Similar homes
- $175,0002 bd2 ba990 sqft1945 Baywind Ct, Tallahassee, FL 32303For Sale
 MLS ID #402010, Richard Innamorato, EXP Realty, LLC. TBR
 - $159,0002 bd2 ba928 sqft2325 Hartsfield Way, Tallahassee, FL 32303For Sale
 MLS ID #401352, Susan P Gwynn, Armor Realty, Inc. TBR
 - $185,0002 bd2 ba1k sqft1822 Meriadoc Rd, Tallahassee, FL 32303For Sale
 MLS ID #400799, Eric W Smallridge, Proper Real Estate Advisors. TBR
 - $163,5003 bd2 ba1k sqft2391 Parrot Ln #36, Tallahassee, FL 32303For Sale
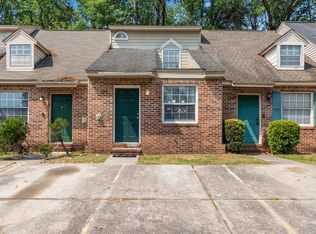 MLS ID #402102, Shadrach Hines, Bluewater Realty Group. TBR
 - $148,0002 bd2 ba928 sqft2490 Talco Hills Dr APT A, Tallahassee, FL 32303For SaleMLS ID #401293, Gabrielle N Washington, Faith Investment Group. TBR
- $180,0002 bd1 ba576 sqft362 Burks Ln, Tallahassee, FL 32304For SaleMLS ID #403008, Wendy N Alas, Keller Williams Town & Country. TBR
- $195,0002 bd2 ba986 sqft3421 N Carnation Ct, Tallahassee, FL 32303For SaleMLS ID #400481, Hailey Farid, Xcellence. TBR
- $179,9003 bd3 ba1.1k sqft779 Timberway Ct, Tallahassee, FL 32304For SaleMLS ID #399747, Ethan J Conrad, Destination Real Estate Corp. TBR
- $149,9003 bd2 ba1k sqft1795 Falconcrest St, Tallahassee, FL 32303For SaleMLS ID #398689, Joann Y Jacobs, Coldwell Banker Hartung. TBR
- $155,0003 bd2 ba1.1k sqft2506 Nugget Ln, Tallahassee, FL 32303For SaleMLS ID #396458, Sarah G McKinzie, Hum Real Estate. TBR
- $189,9003 bd3 ba1.2k sqft2172 Timberwood Cir S, Tallahassee, FL 32304For SaleMLS ID #402667, Eric W Smallridge, Proper Real Estate Advisors. TBR
- $190,0003 bd3 ba1.3k sqft1993 Fannie Dr #0, Tallahassee, FL 32303For SaleMLS ID #394206, Rennai A Palmer-Kelly, Regal Homes, LLC. TBR
- $129,8002 bd2 ba1.1k sqft1520 Pullen Rd APT 12, Tallahassee, FL 32303For SaleMLS ID #402021, Zhongli Wang, Sunflower Real Estate LLC. TBR
- $179,0003 bd3 ba1.2k sqft3165 Allison Marie Ct, Tallahassee, FL 32304For SaleMLS ID #399765, Jennifer Hebert, Xcellence. TBR
- $178,0002 bd2 ba1k sqft4404 Bright Dr, Tallahassee, FL 32303For SaleMLS ID #399917, Ashley Hartsfield, Keller Williams Town & Country. TBR
- $177,5003 bd3 ba1.2k sqft3149 Allison Marie Ct, Tallahassee, FL 32304For SaleMLS ID #399167, Wanda K Sawyer, Grey Haven Real Estate Inc. TBR
- $195,0002 bd3 ba1k sqft1319 Airport Dr APT F5, Tallahassee, FL 32304For SaleMLS ID #402108, Matt Hale, Capital City Real Estate Group. TBR
- $195,0003 bd2 ba1.3k sqft1563 San Luis Rd, Tallahassee, FL 32304For SaleMLS ID #401825, Michael D Lee, Flamingo Realty of Tallahassee. TBR
- $190,0003 bd2 ba912 sqft5817 Jodphur Ct, Tallahassee, FL 32303For SaleMLS ID #402371, Christopher Worth, Keller Williams Town & Country. TBR
- $169,9002 bd2 ba1.3k sqft4434 Gearhart Rd APT 3301, Tallahassee, FL 32303For SaleMLS ID #398283, James F English, Bulldog Properties, LLC. TBR
