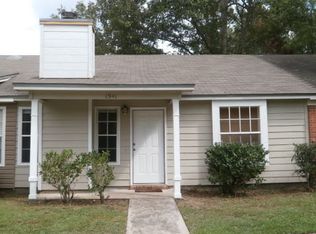
Turnkey and move-in ready! Whether you're a first-time homebuyer or an investor seeking a great rental opportunity, this beautifully maintained 2-bedroom, 2-bath townhome is sure to impress. Step inside to an inviting open floor plan with soaring vaulted ceilings, abundant natural light, newer luxury vinyl plank flooring, fresh interior paint, and updated ceiling fans. The spacious living room features a cozy wood-burning fireplace, while the split-bedroom layout offers comfort and privacy. The updated kitchen features newer appliances and refreshed finishes, making it both stylish and functional. Enjoy your morning coffee or unwind on the screened porch overlooking the fenced backyard—perfect for relaxing, entertaining, or giving pets room to play. Conveniently located just minutes from I-10, shopping, restaurants, parks, grocery stores, and Florida State University, Florida A&M University, and Tallahassee State College, this home offers the ideal blend of comfort, convenience, and low-maintenance living. Whether you're looking for your first home, downsizing, or adding to your investment portfolio, this charming townhome is an opportunity you won't want to miss. Schedule your private showing today! Property is being sold As-Is with the right to inspect. Owner is a licensed Florida real estate agent.
For sale
Price cut: $6K (8/12)
$169,000
1945 Baywind Ct, Tallahassee, FL 32303
2beds
990sqft
Townhouse
Built in 1992
2,613 Square Feet Lot
$-- Zestimate®
$171/sqft
$25/mo HOA
What's special
Split-bedroom layoutUpdated ceiling fansFresh interior paintAbundant natural lightNewer appliancesRefreshed finishesInviting open floor plan
- 59 days
- 293
- 12
Zillow last checked:
Listing updated:
Listed by:
Richard Innamorato 904-325-2595,
EXP Realty, LLC,
Katiuska Rodriguez 469-740-3268,
EXP Realty, LLC
Source: TBR,MLS#: 402010
Facts & features
Interior
Bedrooms & bathrooms
- Bedrooms: 2
- Bathrooms: 2
- Full bathrooms: 2
Rooms
- Room types: Other, Screened Porch, Utility Room
Primary bedroom
- Dimensions: 13x12
Bedroom 2
- Dimensions: 12x12
Dining room
- Dimensions: 13x9
Family room
- Dimensions: 0
Kitchen
- Dimensions: 14x9
Living room
- Dimensions: 15x13
Other
- Dimensions: 10x9
Heating
- Central, Electric, Heat Pump, Wood
Cooling
- Central Air, Ceiling Fan(s), Electric
Appliances
- Included: Dishwasher, Oven, Range, Refrigerator
Features
- Tray Ceiling(s), Vaulted Ceiling(s), Walk-In Closet(s)
- Flooring: Plank, Vinyl
- Has fireplace: Yes
Interior area
- Total structure area: 990
- Total interior livable area: 990 sqft
Property
Parking
- Parking features: Driveway
- Has uncovered spaces: Yes
Features
- Stories: 1
- Patio & porch: Porch, Screened
- Fencing: Privacy
- Has view: Yes
- View description: None
Lot
- Size: 2,613 Square Feet
Details
- Parcel number: 120732120300000091
- Special conditions: Standard
Construction
Type & style
- Home type: Townhouse
- Architectural style: One Story,Traditional
- Property subtype: Townhouse
Materials
- Vinyl Siding
- Foundation: Slab
Condition
- Year built: 1992
Utilities & green energy
- Sewer: Public Sewer
Community & HOA
Community
- Subdivision: HERRING SUB
HOA
- Has HOA: Yes
- Services included: Common Areas, Road Maintenance
- HOA fee: $300 annually
Location
- Region: Tallahassee
Financial & listing details
- Price per square foot: $171/sqft
- Tax assessed value: $135,530
- Annual tax amount: $2,543
- Date on market: 7/2/2026
- Cumulative days on market: 60 days
- Listing terms: Cash,Conventional,FHA,VA Loan
- Road surface type: Paved
Foreclosure details
Estimated market value
Not available
Estimated sales range
Not available
$1,270/mo
Price history
| Date | Event | Price |
|---|---|---|
| 8/12/2026 | Price change | $169,000-3.4%$171/sqft |
Source:  TBR #402010 Report a problem TBR #402010 Report a problem | ||
| 7/16/2026 | Price change | $175,000-2.8%$177/sqft |
Source: TBR #402010 Report a problem | ||
| 7/3/2026 | Listed for sale | $180,000+100%$182/sqft |
Source: TBR #402010 Report a problem | ||
| 3/3/2026 | Listing removed | $90,000$91/sqft |
Source:  GAMLS #10695628 Report a problem GAMLS #10695628 Report a problem | ||
| 2/20/2026 | Listed for sale | $90,000+2.9%$91/sqft |
Source: GAMLS #10695628 Report a problem | ||
| 12/12/2010 | Listing removed | $87,500-2.7%$88/sqft |
Source: Larry G. Elliott #201251 Report a problem | ||
| 11/14/2009 | Listed for sale | $89,900+45%$91/sqft |
Source: Capital Group Realtors #201251 Report a problem | ||
| 8/31/2000 | Sold | $62,000$63/sqft |
Source: Public Record Report a problem | ||
Public tax history
| Year | Property taxes | Tax assessment |
|---|---|---|
| 2025 | $2,543 +10.5% | $131,210 +10% |
| 2024 | $2,301 +9.7% | $119,282 +10% |
| 2023 | $2,098 +290.6% | $108,438 +73.9% |
| 2022 | $537 -0.9% | $62,370 +3% |
| 2021 | $542 +2.1% | $60,553 +1.4% |
| 2020 | $531 +0.2% | $59,717 +2.3% |
| 2019 | $529 | $58,374 +1.9% |
| 2018 | $529 +0.2% | $57,286 +2.1% |
| 2017 | $529 -0.1% | $56,108 +2.1% |
| 2016 | $529 | $54,954 +0.7% |
| 2015 | $529 | $54,572 +0.8% |
| 2014 | $529 | $54,139 -2.5% |
| 2013 | -- | $55,512 -11.1% |
| 2012 | -- | $62,429 -11% |
| 2011 | -- | $70,111 -11.1% |
| 2010 | -- | $78,896 -1.8% |
| 2009 | -- | $80,322 |
| 2008 | -- | -- |
| 2007 | -- | $98,400 +19.1% |
| 2006 | -- | $82,600 +41.5% |
| 2005 | -- | $58,356 |
| 2004 | -- | $58,356 +10.2% |
| 2003 | -- | $52,952 +1.6% |
| 2002 | -- | $52,101 |
Find assessor info on the county website
Monthly payment
Est. payment
Payment breakdown
Explore the cost of this home by adjusting the details. Changes won't be saved.Climate risks
Neighborhood: 32303
Nearby schools
Schools provided by the listing agent
- Elementary: ASTORIA PARK
- Middle: GRIFFIN
- High: GODBY
Source: TBR. This data may not be complete. We recommend contacting the local school district to confirm school assignments for this home.

Similar homes
- $174,5002 bd2 ba1k sqft1553 Merry Oaks Ct, Tallahassee, FL 32303For Sale
 MLS ID #404080, W Kim McAllister, Armor Realty, Inc. TBR
 - $154,9002 bd2 ba928 sqft2325 Hartsfield Way, Tallahassee, FL 32303For Sale
 MLS ID #403965, Susan P Gwynn, Armor Realty, Inc. TBR
 - $157,0002 bd1 ba784 sqft5379 Dawn Ct, Tallahassee, FL 32303For Sale
 MLS ID #404191, Jonathan Minerick, Homecoin.com. TBR
 - $195,0002 bd2 ba986 sqft3421 N Carnation Ct, Tallahassee, FL 32303For Sale
 MLS ID #404232, Hailey Farid, Xcellence. TBR
