Skip main navigation
Closed
  • $2,650,000

    1844 N Maud Ave, Chicago, IL 60614

    6beds
    4,200sqft
    Single Family Residence
    Built in 2024
    2,500 Square Feet Lot
    $2,971,700 Zestimate®
    $631/sqft
    $8,616 Estimated rent

    Home value

    $2,971,700

    $2.76M - $3.21M

    $8,616/mo

    Zestimate® history
    Loading
    Loading...

    Owner options

    List your home for rent

    $8,616/mo

    Rent Zestimate®

    Find your next renter with Zillow Rental Manager. Plus, with online applications, you can quickly screen prospective tenants – for free.

    Learn more

    $8,616/mo

    Rent Zestimate®

    Refinance and save

    $15,598/mo

    Est. payment

    Refinancing to a lower rate could help reduce your monthly payments and save thousands over the life of the loan.

    See today's rates

    $15,598/mo

    Est. payment

    Explore your selling options

    Work with a Zillow partner agent

    Leverage their expertise and Zillow's premium Showcase listings to get your home seen by more buyers.

    Get started

    List with your own agent

    Get your home in front of millions of buyers by listing it on Zillow.

    Learn how to do it

    Sell it yourself

    Take full control of how buyers see your home on Zillow by listing For Sale by Owner (FSBO).

    List your home

    What's special

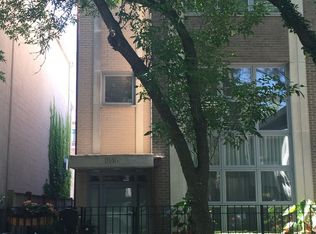
    Just completed and ready for immediate occupancy! Two stunning homes on serene Maud Street in the heart of Lincoln Park. 4 levels of refined living featuring 6 bedrooms and 5.5 bathrooms. Gorgeous built-ins and custom cabinetry throughout create a truly unique and refined aesthetic. Enjoy 3 outdoor spaces; a patio off the family room, a garage rooftop deck, and a beautiful roof deck which connects directly to a top floor family room. Every detail of this home was carefully planned to ensure beauty and livability. Rooms flow seamlessly with an open floor plan that has just enough delineation to make each space feel distinct. The Roman brick facade and Mansard roof are evocative of Chicago's most classic homes. Inside, the kitchen seamlessly flows into the family room which opens to an outdoor terrace at grade. Glass doors fold open, creating an indoor/outdoor experience, and when closed allow natural light that floods the entire home. Enjoy an oversized island, custom buffet, 48" Wolf range, and Sub Zero paneled refrigerator/freezer columns. The second level features 3 gracious bedrooms, all en-suite, and a convenient laundry area. The primary suite has 2 walk-in closets and a spa-like bathroom with steam shower and soaking tub. The top floor is stunning with a wet bar, a lounge that opens directly to the rooftop deck, a large office, and a full bathroom. Two additional bedrooms, a full bathroom, a large recreation room, and a laundry room in the basement. The basement has radiant heated floors and connects directly to the 2 car garage. The location is amazing. Privet Park is immediately across the street with a playground and green space. Only a block from Armitage shopping & dining. Trader Joes, Jayson Home, Apple Store, Whole Foods, and so much more all nearby. Easy highway & CTA access.

    Zillow last checked:

    Listing updated:

    Listing courtesy of:

    Luke Blahnik 312-576-6118,

    @properties Christie's International Real Estate,

    Anthony Flora 312-339-7212,

    @properties Christie's International Real Estate

    Bought with:

    Anne Rossley, CRS,GREEN,GRI,SRES

    Baird & Warner

    Source: MRED as distributed by MLS GRID,MLS#: 12058005MLS Logo

    Facts & features

    Interior

    Bedrooms & bathrooms
    • Bedrooms: 6
    • Bathrooms: 6
    • Full bathrooms: 5
    • 1/2 bathrooms: 1
    Primary bedroom
    • Features: Flooring (Hardwood), Bathroom (Full)
    • Level: Second
    • Area: 144 Square Feet
    • Dimensions: 12X12
    Bedroom 2
    • Features: Flooring (Hardwood)
    • Level: Second
    • Area: 132 Square Feet
    • Dimensions: 12X11
    Bedroom 3
    • Features: Flooring (Hardwood)
    • Level: Second
    • Area: 156 Square Feet
    • Dimensions: 13X12
    Bedroom 4
    • Features: Flooring (Hardwood)
    • Level: Third
    • Area: 204 Square Feet
    • Dimensions: 17X12
    Bedroom 5
    • Features: Flooring (Carpet)
    • Level: Basement
    • Area: 140 Square Feet
    • Dimensions: 14X10
    Bedroom 6
    • Features: Flooring (Carpet)
    • Level: Basement
    • Area: 143 Square Feet
    • Dimensions: 13X11
    Bar entertainment
    • Features: Flooring (Hardwood)
    • Level: Third
    • Area: 143 Square Feet
    • Dimensions: 13X11
    Breakfast room
    • Features: Flooring (Hardwood)
    • Level: Main
    • Area: 98 Square Feet
    • Dimensions: 14X7
    Deck
    • Level: Third
    • Area: 306 Square Feet
    • Dimensions: 17X18
    Dining room
    • Features: Flooring (Hardwood)
    • Level: Main
    • Area: 169 Square Feet
    • Dimensions: 13X13
    Family room
    • Features: Flooring (Hardwood)
    • Level: Main
    • Area: 270 Square Feet
    • Dimensions: 18X15
    Kitchen
    • Features: Kitchen (Eating Area-Breakfast Bar), Flooring (Hardwood)
    • Level: Main
    • Area: 168 Square Feet
    • Dimensions: 14X12
    Laundry
    • Features: Flooring (Porcelain Tile)
    • Level: Basement
    • Area: 70 Square Feet
    • Dimensions: 10X7
    Living room
    • Features: Flooring (Hardwood)
    • Level: Main
    • Area: 144 Square Feet
    • Dimensions: 12X12
    Other
    • Features: Flooring (Carpet)
    • Level: Basement
    • Area: 330 Square Feet
    • Dimensions: 22X15
    Study
    • Features: Flooring (Hardwood)
    • Level: Third
    • Area: 216 Square Feet
    • Dimensions: 18X12
    Other
    • Level: Main
    • Area: 156 Square Feet
    • Dimensions: 12X13
    Other
    • Level: Basement
    • Area: 28 Square Feet
    • Dimensions: 7X4
    Walk in closet
    • Features: Flooring (Hardwood)
    • Level: Second
    • Area: 60 Square Feet
    • Dimensions: 12X5
    Heating
    • Natural Gas, Forced Air, Radiant, Sep Heating Systems - 2+, Radiant Floor
    Cooling
    • Central Air
    Appliances
    • Laundry: Upper Level, Gas Dryer Hookup, In Unit, Multiple Locations, Sink
    Features
    • Cathedral Ceiling(s), Wet Bar, Walk-In Closet(s), High Ceilings, Special Millwork
    • Flooring: Hardwood
    • Windows: Skylight(s)
    • Basement: Finished,Full
    • Number of fireplaces: 2
    • Fireplace features: Wood Burning, Gas Log, Gas Starter, More than one, Stubbed in Gas Line, Family Room, Living Room
    Interior area
    • Total structure area: 0
    • Total interior livable area: 4,200 sqft

    Property

    Parking
    • Total spaces: 2
    • Parking features: On Site, Garage Owned, Attached, Detached, Garage
    • Attached garage spaces: 2
    Accessibility
    • Accessibility features: No Disability Access
    Features
    • Stories: 3
    • Patio & porch: Deck, Patio
    Lot
    • Size: 2,500 sqft
    • Dimensions: 25 X 100
    Details
    • Parcel number: 14324160510000
    • Special conditions: None

    Construction

    Type & style
    • Home type: SingleFamily
    • Property subtype: Single Family Residence
    Materials
    • Brick
    Condition
    • New Construction
    • New construction: Yes
    • Year built: 2024

    Utilities & green energy

    • Electric: 200+ Amp Service
    • Sewer: Public Sewer
    • Water: Lake Michigan, Public

    Community & neighborhood

    Location
    • Region: Chicago

    HOA & financial

    HOA
    • Services included: None

    Other

    Other facts
    • Listing terms: Cash
    • Ownership: Fee Simple

    Price history

    DateEventPrice
    3/23/2026Listing removed$15,000$4/sqft
    Source: MRED as distributed by MLS GRID #12585398 Report a problem
    3/6/2026Listed for rent$15,000$4/sqft
    Source: MRED as distributed by MLS GRID #12585398 Report a problem
    7/23/2024Sold$2,650,000$631/sqft
    Source: MRED as distributed by MLS GRID #12058005 Report a problem
    6/28/2024Pending sale$2,650,000$631/sqft
    Source: MRED as distributed by MLS GRID #12058005 Report a problem
    6/28/2024Listed for sale$2,650,000+211.8%$631/sqft
    Source: MRED as distributed by MLS GRID #12058005 Report a problem
    7/20/2021Sold$850,000-52.9%$202/sqft
    Source: Public Record Report a problem
    5/21/2002Sold$1,804,000$430/sqft
    Source: Public Record Report a problem

    Public tax history

    YearProperty taxesTax assessment
    2024-- $134,116 +71.8%
    2023$16,470 -35%$78,062 -36.7%
    2022$25,354 -48.7%$123,270 -49.8%
    2021$49,419 +180.4%$245,754 +210.6%
    2020$17,627 -52.3%$79,128 -57%
    2019$36,958 +1.7%$183,949
    2018$36,336 +13.7%$183,949 +23.9%
    2017$31,968 +7.5%$148,500
    2016$29,743 -20.8%$148,500 -27.5%
    2015$37,539 +28.6%$204,858 +30.2%
    2014$29,197 +2%$157,364
    2013$28,621 -6.5%$157,364 -7.8%
    2012$30,611 +16.2%$170,587 +5%
    2011$26,337 -10%$162,525 -9.7%
    2010$29,275 -3.4%$179,908 -7.4%
    2009$30,311 +22.6%$194,385 +12.8%
    2008$24,718 +1%$172,308
    2007$24,472 -1.1%$172,308
    2006$24,736 0%$172,308 +13.8%
    2005$24,744 +1%$151,431
    2004$24,495 +2.2%$151,431
    2003$23,962 +41.5%$151,431 +60.7%
    2002$16,931 +3.8%$94,240
    2001$16,319 +22.8%$94,240
    2000$13,291 +2.1%$94,240 +36.2%
    1999$13,021 $69,186

    Find assessor info on the county website

    Neighborhood: Lincoln Park

    Nearby schools

    GreatSchools rating
    Schools provided by the listing agent
    • Elementary: Oscar Mayer Elementary School
    • High: Lincoln Park High School
    • District: 299

    Source: MRED as distributed by MLS GRID. This data may not be complete. We recommend contacting the local school district to confirm school assignments for this home.

    Get a cash offer in 3 minutes
    Find out how much your home could sell for in as little as 3 minutes with a no-obligation cash offer.
    Estimated market value
    $2,971,700
    Get a cash offer in 3 minutes
    Find out how much your home could sell for in as little as 3 minutes with a no-obligation cash offer.
    Estimated market value
    $2,971,700