Skip main navigation
Closed
  • $1,495,000

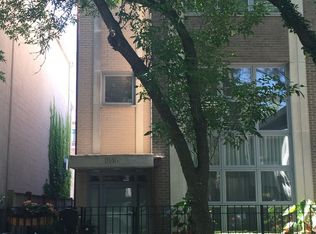
    1850 N Maud Ave, Chicago, IL 60614

    3beds
    3,000sqft
    Single Family Residence
    Built in 1989
    2,500 Square Feet Lot
    $1,538,800 Zestimate®
    $498/sqft
    $6,523 Estimated rent

    Home value

    $1,538,800

    $1.38M - $1.71M

    $6,523/mo

    Zestimate® history
    Loading
    Loading...

    Owner options

    List your home for rent

    $6,523/mo

    Rent Zestimate®

    Find your next renter with Zillow Rental Manager. Plus, with online applications, you can quickly screen prospective tenants – for free.

    Learn more

    $6,523/mo

    Rent Zestimate®

    Refinance and save

    $8,800/mo

    Est. payment

    Refinancing to a lower rate could help reduce your monthly payments and save thousands over the life of the loan.

    See today's rates

    $8,800/mo

    Est. payment

    Explore your selling options

    Work with a Zillow partner agent

    Leverage their expertise and Zillow's premium Showcase listings to get your home seen by more buyers.

    Get started

    List with your own agent

    Get your home in front of millions of buyers by listing it on Zillow.

    Learn how to do it

    Sell it yourself

    Take full control of how buyers see your home on Zillow by listing For Sale by Owner (FSBO).

    List your home

    What's special

    Gas fireplaceSecond gas fireplaceQuiet tree-lined streetWell-proportioned bedroomsFloods with natural lightSleek light fixturesTop-level primary suite
    Welcome to this beautifully updated 3 bed, 2.5 bath semi-detached rowhome, offering true single-family living with fee simple ownership and no HOA. Perfectly positioned on a quiet, tree-lined street in the heart of Lincoln Park and within the sought-after Oscar Mayer School district, this spacious 3,000 sq. ft. architectural gem floods with natural light from its open floor plan and large skylights. The home offers a formal living room with gas fireplace, a generous dining area, and a renovated kitchen (2024) featuring quartz countertops, a designer backsplash, sleek light fixtures, a new sink, and freshly painted cabinetry with updated hardware. A large island with breakfast bar, separate eat-in nook, and a massive walk-in pantry make this kitchen as functional as it is beautiful. Upstairs, you'll find an expansive, light filled second-level family room with built-in bar and a second gas fireplace, two well-proportioned bedrooms, a full bathroom, and a full laundry room. The top-level primary suite is a true retreat, featuring a walk-in closet and a completely remodeled (2021) spa-like bath with a Victoria + Albert soaking tub, dual-sink vanity, subway tiles, and Kohler fixtures. The walk-in closet includes a second washer and dryer for added convenience. Enjoy multiple private outdoor spaces, including a new rooftop deck with Trex decking and synthetic turf (2022) - perfect for entertaining. The fully enclosed backyard with brick pavers and built-in planters offers a low-maintenance urban oasis with rose bushes and a mature, flowering wisteria vine. A private 2-car garage completes the package. Conveniently located just steps to Armitage Brown Line, top restaurants, Whole Foods, Trader Joes, and shopping. This home is located within a block of the splash pad at Adams Park and across the street from Privet Park. Within the vibrant North Avenue and Armitage/Halsted corridors, this home delivers the ideal blend of space, style, and unbeatable location.

    Zillow last checked:

    Listing updated:

    Listing courtesy of:

    Karen Schwartz 630-561-9805,

    Baird & Warner,

    Jen Belz Weitz 217-836-8128,

    Baird & Warner

    Bought with:

    Josh Lipton

    Compass

    Source: MRED as distributed by MLS GRID,MLS#: 12431447MLS Logo

    Facts & features

    Interior

    Bedrooms & bathrooms
    • Bedrooms: 3
    • Bathrooms: 3
    • Full bathrooms: 2
    • 1/2 bathrooms: 1
    Primary bedroom
    • Features: Flooring (Carpet), Bathroom (Full)
    • Level: Third
    • Area: 260 Square Feet
    • Dimensions: 20X13
    Bedroom 2
    • Features: Flooring (Carpet)
    • Level: Second
    • Area: 150 Square Feet
    • Dimensions: 15X10
    Bedroom 3
    • Features: Flooring (Carpet)
    • Level: Second
    • Area: 160 Square Feet
    • Dimensions: 16X10
    Deck
    • Level: Third
    • Area: 340 Square Feet
    • Dimensions: 20X17
    Dining room
    • Features: Flooring (Hardwood)
    • Level: Main
    • Area: 119 Square Feet
    • Dimensions: 17X7
    Family room
    • Features: Flooring (Hardwood)
    • Level: Second
    • Area: 340 Square Feet
    • Dimensions: 20X17
    Foyer
    • Level: Main
    • Area: 50 Square Feet
    • Dimensions: 10X5
    Kitchen
    • Features: Kitchen (Eating Area-Breakfast Bar, Eating Area-Table Space, Island, Pantry-Closet), Flooring (Hardwood)
    • Level: Main
    • Area: 320 Square Feet
    • Dimensions: 20X16
    Laundry
    • Level: Second
    • Area: 80 Square Feet
    • Dimensions: 08X10
    Living room
    • Features: Flooring (Hardwood)
    • Level: Main
    • Area: 429 Square Feet
    • Dimensions: 33X13
    Heating
    • Natural Gas
    Cooling
    • Central Air
    Appliances
    • Included: Range, Microwave, Dishwasher, High End Refrigerator, Freezer, Humidifier
    • Laundry: Upper Level, In Unit
    Features
    • Wet Bar
    • Flooring: Hardwood
    • Windows: Skylight(s)
    • Basement: None
    • Number of fireplaces: 2
    • Fireplace features: Wood Burning, Gas Log, Family Room, Living Room
    Interior area
    • Total structure area: 0
    • Total interior livable area: 3,000 sqft

    Property

    Parking
    • Total spaces: 2
    • Parking features: Asphalt, Off Alley, Garage Door Opener, Heated Garage, On Site, Garage Owned, Detached, Garage
    • Garage spaces: 2
    • Has uncovered spaces: Yes
    Accessibility
    • Accessibility features: No Disability Access
    Features
    • Stories: 3
    • Fencing: Fenced
    Lot
    • Size: 2,500 sqft
    • Dimensions: 25X100
    • Features: Landscaped
    Details
    • Parcel number: 14324160680000
    • Special conditions: None
    • Other equipment: TV-Cable

    Construction

    Type & style
    • Home type: SingleFamily
    • Property subtype: Single Family Residence
    Materials
    • Brick
    • Foundation: Brick/Mortar, Stone
    • Roof: Asphalt
    Condition
    • New construction: No
    • Year built: 1989

    Utilities & green energy

    • Sewer: Public Sewer
    • Water: Lake Michigan

    Community & neighborhood

    Security
    • Security features: Security System
    Location
    • Region: Chicago

    HOA & financial

    HOA
    • Services included: None

    Other

    Other facts
    • Listing terms: Conventional
    • Ownership: Fee Simple

    Price history

    DateEventPrice
    12/15/2025Sold$1,495,000$498/sqft
    Source: Public Record Report a problem
    9/8/2025Sold$1,495,000$498/sqft
    Source: MRED as distributed by MLS GRID #12431447 Report a problem
    8/15/2025Pending sale$1,495,000$498/sqft
    Source: MRED as distributed by MLS GRID #12431447 Report a problem
    8/1/2025Contingent$1,495,000$498/sqft
    Source: MRED as distributed by MLS GRID #12431447 Report a problem
    7/28/2025Listed for sale$1,495,000-3.5%$498/sqft
    Source: MRED as distributed by MLS GRID #12431447 Report a problem
    7/21/2025Contingent$1,550,000$517/sqft
    Source: MRED as distributed by MLS GRID #12420293 Report a problem
    7/15/2025Price change$1,550,000-3.1%$517/sqft
    Source: MRED as distributed by MLS GRID #12420293 Report a problem
    6/26/2025Listed for sale$1,599,000$533/sqft
    Source: MRED as distributed by MLS GRID #12404966 Report a problem
    6/15/2025Contingent$1,599,000$533/sqft
    Source: MRED as distributed by MLS GRID #12388219 Report a problem
    6/13/2025Listed for sale$1,599,000+46.7%$533/sqft
    Source: MRED as distributed by MLS GRID #12388219 Report a problem
    6/18/2020Sold$1,090,000+1.9%$363/sqft
    Source: MRED as distributed by MLS GRID #10755968 Report a problem
    12/16/2014Sold$1,070,000-2.7%$357/sqft
    Source: Public Record Report a problem
    9/26/2014Price change$1,100,000-4.3%$367/sqft
    Source: @properties #08702701 Report a problem
    9/9/2014Price change$1,149,000-1.8%$383/sqft
    Source: @properties #08702701 Report a problem
    8/16/2014Listed for sale$1,170,000+63.8%$390/sqft
    Source: @properties #08702701 Report a problem
    10/26/1999Sold$714,500-11%$238/sqft
    Source: Public Record Report a problem
    2/20/1996Sold$802,500$268/sqft
    Source: Public Record Report a problem

    Public tax history

    YearProperty taxesTax assessment
    2024-- $127,001 +16.5%
    2023$22,298 +2.7%$109,000
    2022$21,716 +2.2%$109,000
    2021$21,249 -5.6%$109,000 +4.6%
    2020$22,519 +2.1%$104,190 -8%
    2019$22,064 +1.7%$113,250
    2018$21,692 -2.8%$113,250 +5.8%
    2017$22,326 +4.1%$107,088
    2016$21,449 +9.3%$107,088
    2015$19,623 +32.3%$107,088 +29.8%
    2014$14,835 +2.1%$82,525
    2013$14,531 +1.2%$82,525
    2012$14,361 +0.3%$82,525 -8.7%
    2011$14,325 -0.6%$90,418
    2010$14,417 +9.4%$90,418
    2009$13,174 +4.1%$90,418 -0.3%
    2008$12,661 +3.2%$90,677
    2007$12,270 +0.8%$90,677
    2006$12,174 -4.9%$90,677 +13.1%
    2005$12,799 +1.6%$80,160
    2004$12,595 +4.5%$80,160
    2003$12,058 -5.4%$80,160 +10.1%
    2002$12,747 +4%$72,775
    2001$12,252 +20.5%$72,775
    2000$10,171 +3.4%$72,775 +37.5%
    1999$9,840 $52,945

    Find assessor info on the county website

    Neighborhood: Lincoln Park

    Nearby schools

    GreatSchools rating
    Schools provided by the listing agent
    • District: 299

    Source: MRED as distributed by MLS GRID. This data may not be complete. We recommend contacting the local school district to confirm school assignments for this home.

    Get a cash offer in 3 minutes
    Find out how much your home could sell for in as little as 3 minutes with a no-obligation cash offer.
    Estimated market value
    $1,538,800
    Get a cash offer in 3 minutes
    Find out how much your home could sell for in as little as 3 minutes with a no-obligation cash offer.
    Estimated market value
    $1,538,800