Discover the perfect blend of comfort, convenience, and location in this beautifully updated condo just minutes from the University of Arkansas and downtown Fayetteville. Located directly on the Razorback Greenway, you'll enjoy easy access to miles of scenic trails for biking, jogging, and walking right outside your door. Inside, recent updates include luxury vinyl flooring, granite countertops, and updated appliances, creating a fresh, modern feel. The spacious floor plan features 2.5 bathrooms and a private one-car garage for added convenience. Built in 2007 and exceptionally maintained, the property has benefited from recent improvements including new roof, new flooring, fresh interior paint and HVAC. Whether you're looking for a primary residence near campus or a strong investment opportunity, this condo delivers. Enjoy a quick 6-minute drive or easy 8-minute bike ride to the University of Arkansas, along with excellent rental potential in one of Fayetteville's most desirable locations.
For sale
$239,900
1844 N Scull Creek Dr, Fayetteville, AR 72703
3beds
1,620sqft
Condominium
Built in 2007
-- sqft lot
$-- Zestimate®
$148/sqft
$-- HOA
What's special
Private one-car garageNew flooringSpacious floor planUpdated appliancesGranite countertopsNew roofFresh interior paint
- 70 days |
- 231 |
- 18 |
Zillow last checked:
Listing updated:
Listed by:
Greg Hughes 479-530-1727,
Elite Realty 479-334-5555
Source: ArkansasOne MLS,MLS#: 1351613 Originating MLS: Northwest Arkansas Board of REALTORS MLS
Originating MLS: Northwest Arkansas Board of REALTORS MLSFacts & features
Interior
Bedrooms & bathrooms
- Bedrooms: 3
- Bathrooms: 3
- Full bathrooms: 2
- 1/2 bathrooms: 1
Bedroom
- Level: Third
- Dimensions: 11.5x11.5
Bedroom
- Level: Third
- Dimensions: 10.2x10.2
Bedroom
- Level: Third
- Dimensions: 10.2x9
Bathroom
- Level: Third
- Dimensions: 6x7
Half bath
- Level: Second
- Dimensions: 7x5.3
Kitchen
- Level: Second
- Dimensions: 11.1x18
Living room
- Level: Second
- Dimensions: 11.1x11.3
Utility room
- Level: Second
- Dimensions: 6x6
Heating
- Central, Electric
Cooling
- Central Air
Appliances
- Included: Counter Top, Dryer, Dishwasher, Electric Oven, Electric Range, Electric Water Heater, Disposal, Microwave Hood Fan, Microwave, Refrigerator, Washer
- Laundry: Washer Hookup, Dryer Hookup
Features
- Ceiling Fan(s), Granite Counters, Window Treatments
- Flooring: Luxury Vinyl Plank
- Windows: Double Pane Windows, Vinyl, Blinds
- Basement: None
- Has fireplace: No
- Fireplace features: None
Interior area
- Total structure area: 1,620
- Total interior livable area: 1,620 sqft
Video & virtual tour
Property
Parking
- Total spaces: 1
- Parking features: Attached, Garage, Garage Door Opener
- Has attached garage: Yes
- Covered spaces: 1
Features
- Levels: Three Or More
- Stories: 3
- Patio & porch: Deck
- Exterior features: Concrete Driveway
- Pool features: None
- Fencing: Partial
- Waterfront features: Creek
Lot
- Size: 435 Square Feet
- Features: City Lot, Level, Near Park, Zero Lot Line
Details
- Additional structures: None
- Parcel number: 76509507000
- Special conditions: None
Construction
Type & style
- Home type: Condo
- Property subtype: Condominium
Materials
- Brick, Vinyl Siding
- Foundation: Slab
- Roof: Architectural,Shingle
Condition
- New construction: No
- Year built: 2007
Utilities & green energy
- Sewer: Public Sewer
- Water: Public
- Utilities for property: Electricity Available, Sewer Available, Water Available
Community & HOA
Community
- Features: Biking, Near Hospital, Park, Shopping, Trails/Paths
- Security: Smoke Detector(s)
- Subdivision: College Creek Hpr
Location
- Region: Fayetteville
Financial & listing details
- Price per square foot: $148/sqft
- Tax assessed value: $178,200
- Annual tax amount: $1,036
- Date on market: 6/11/2026
- Road surface type: Paved
Estimated market value
Not available
Estimated sales range
Not available
Not available
Price history
| Date | Event | Price |
|---|---|---|
| 8/14/2026 | Price change | $1,495-6.3%$1/sqft |
Source: Zillow Rentals Report a problem | ||
| 8/7/2026 | Listed for rent | $1,595+6.7%$1/sqft |
Source: Zillow Rentals Report a problem | ||
| 6/11/2026 | Listed for sale | $239,900-7.4%$148/sqft |
Source:  ArkansasOne MLS #1351613 Report a problem ArkansasOne MLS #1351613 Report a problem | ||
| 3/31/2026 | Listing removed | $259,000$160/sqft |
Source: ArkansasOne MLS #1323900 Report a problem | ||
| 9/30/2025 | Listed for sale | $259,000+95.8%$160/sqft |
Source: ArkansasOne MLS #1323900 Report a problem | ||
| 3/1/2025 | Listing removed | $1,495$1/sqft |
Source: Zillow Rentals Report a problem | ||
| 2/19/2025 | Listed for rent | $1,495$1/sqft |
Source: Zillow Rentals Report a problem | ||
| 12/30/2021 | Sold | $132,300-19.8%$82/sqft |
Source: ArkansasOne MLS #1204109 Report a problem | ||
| 12/2/2021 | Listed for sale | $165,000$102/sqft |
Source: ArkansasOne MLS #1204109 Report a problem | ||
Public tax history
| Year | Property taxes | Tax assessment |
|---|---|---|
| 2024 | $2,035 +0.2% | $35,640 |
| 2023 | $2,031 +3.5% | $35,640 +5.3% |
| 2022 | $1,962 | $33,860 |
Find assessor info on the county website
Monthly payment
Est. payment
Payment breakdown
Explore the cost of this home by adjusting the details. Changes won't be saved.Climate risks
Neighborhood: 72703
Nearby schools
GreatSchools rating
- 7/10Asbell Elementary SchoolGrades: PK-4Distance: 1.1 mi
- 10/10Woodland Junior High SchoolGrades: 7-8Distance: 0.6 mi
- 7/10Fayetteville High School EastGrades: 9-12Distance: 2 mi
Schools provided by the listing agent
- District: Fayetteville
Source: ArkansasOne MLS. This data may not be complete. We recommend contacting the local school district to confirm school assignments for this home.
- $235,0003 bd3 ba1.6k sqft1850 N Scull Creek Dr, Fayetteville, AR 72703Sold

- $--3 bd3 ba1.6k sqft1852 N Scull Creek Dr #ID1384003P, Fayetteville, AR 72703Off Market

- $252,4003 bd3 ba1.6k sqft1834 N Scull Creek Dr, Fayetteville, AR 72703Off Market

- $210,0002 bd3 ba1.4k sqft1866 N Scull Creek Dr #6, Fayetteville, AR 72703For Sale
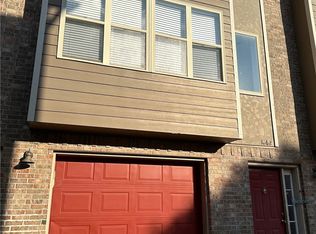
- $219,9002 bd3 ba1.4k sqft1865 N Scull Creek Dr, Fayetteville, AR 72703For Sale
- $205,9002 bd3 ba1.4k sqft1869 N Scull Creek Dr, Fayetteville, AR 72703For Sale
- $245,0002 bd3 ba1.4k sqft1874 N Scull Creek Dr, Fayetteville, AR 72703Sold
- $252,5003 bd2 ba1.6k sqft1877 N Scull Creek Dr, Fayetteville, AR 72703Off Market
A local agent can set up tours, give advice and negotiate with sellers.
Similar homes
- $219,9002 bd3 ba1.4k sqft1865 N Scull Creek Dr, Fayetteville, AR 72703For Sale
 MLS ID #1351614, Greg Hughes, Elite Realty. ArkansasOne MLS
 - $243,0003 bd3 ba1.6k sqft820 W Peachtree Dr, Fayetteville, AR 72703For Sale
 MLS ID #1357221, Lori Hawkins, Viridian Real Estate. ArkansasOne MLS
 - $210,0002 bd3 ba1.4k sqft1866 N Scull Creek Dr #6, Fayetteville, AR 72703For SaleMLS ID #1324193, Teresa Roberts, Lindsey & Associates Inc. ArkansasOne MLS
- $283,0003 bd3 ba1.4k sqft1986 Bourbon Dr, Fayetteville, AR 72703For Sale
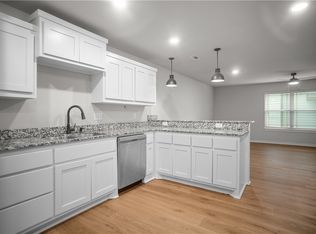 MLS ID #1356521, Jennifer Skoff, Coldwell Banker Harris McHaney & Faucette -Fayette. ArkansasOne MLS
 - $239,0002 bd2 ba990 sqft4261 NE Meadow Creek Cir APT 305, Fayetteville, AR 72703For SaleMLS ID #1341823, Susanne Flynn, Flynn Realty. ArkansasOne MLS
- $249,9002 bd2 ba1k sqft2072 N Kantz Ln, Fayetteville, AR 72703For SaleMLS ID #1334656, Stephanie Hall, Equity Partners Realty. ArkansasOne MLS
- $325,0002 bd2 ba910 sqft1115 N Leverett Ave APT 203, Fayetteville, AR 72703For SaleMLS ID #1357532, Joseph McKee, Equity Partners Realty. ArkansasOne MLS
- $199,9993 bd3 ba1k sqft1428 W Netherland Way APT 1, Fayetteville, AR 72701For SaleMLS ID #1354129, Brandon Still, Collier & Associates. ArkansasOne MLS
- $225,0002 bd3 ba1.1k sqft2011 Karrington Rdg #E, Springdale, AR 72762For SaleMLS ID #1357730, Nicky Dean, Collier & Associates- Rogers Branch. ArkansasOne MLS
- $315,0002 bd2 ba981 sqft1170 N Maxwell Dr, Fayetteville, AR 72703For SaleMLS ID #1358516, Teryl Robinson, Keller Williams Market Pro Realty Branch Office. ArkansasOne MLS
- $219,0002 bd2 ba1.2k sqft2103 N East Oaks Dr, Fayetteville, AR 72703For SaleMLS ID #1354516, Jody Cohen, Keller Williams Market Pro Realty. ArkansasOne MLS
- $219,0002 bd2 ba1.2k sqft2107 N East Oaks Dr, Fayetteville, AR 72703For SaleMLS ID #1354526, Heather Miley, Keller Williams Market Pro Realty. ArkansasOne MLS
- $219,0002 bd2 ba1.2k sqft2105 N East Oaks Dr, Fayetteville, AR 72703For SaleMLS ID #1354522, Heather Miley, Keller Williams Market Pro Realty. ArkansasOne MLS
- $325,0002 bd2 ba910 sqft1115 N Leverett Ave APT 103, Fayetteville, AR 72703For SaleMLS ID #1349519, Joseph McKee, Equity Partners Realty. ArkansasOne MLS
- $325,0002 bd2 ba904 sqft1115 N Leverett Ave #204, Fayetteville, AR 72703For SaleMLS ID #1345311, Joseph McKee, Equity Partners Realty. ArkansasOne MLS
- $325,0002 bd2 ba900 sqft1115 N Leverett Ave APT 101, Fayetteville, AR 72703For SaleMLS ID #1343600, Joseph McKee, Equity Partners Realty. ArkansasOne MLS
- $212,5003 bd2 ba1.2k sqft1486 N Boxley Ave, Fayetteville, AR 72704For SaleMLS ID #1352909, Heather Miley, Keller Williams Market Pro Realty. ArkansasOne MLS
- $212,5003 bd2 ba1.2k sqft1426 N Boxley Ave, Fayetteville, AR 72704For SaleMLS ID #1353667, Jody Cohen, Keller Williams Market Pro Realty. ArkansasOne MLS
- $212,5003 bd2 ba1.2k sqft1428 N Boxley Ave, Fayetteville, AR 72704For SaleMLS ID #1353668, Jody Cohen, Keller Williams Market Pro Realty. ArkansasOne MLS
- $275,0003 bd2 ba1.1k sqft4031 N Old Missouri Rd, Fayetteville, AR 72703For SaleMLS ID #1348438, Christopher Brace, Better Homes and Gardens Real Estate Journey. ArkansasOne MLS
