Skip main navigation
Off market
  • $1,674,000

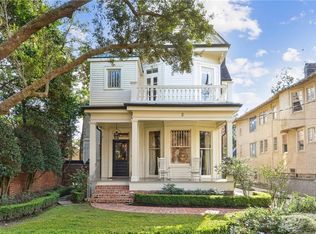
    1844 State St, New Orleans, LA 70118

    5beds
    5,017sqft
    SingleFamily
    Built in 1936
    7,740 Square Feet Lot
    $1,674,000 Zestimate®
    $334/sqft
    $5,868 Estimated rent

    Home value

    $1,674,000

    $1.42M - $1.98M

    $5,868/mo

    Zestimate® history
    Loading
    Loading...

    Owner options

    List your home for rent

    $5,868/mo

    Rent Zestimate®

    Find your next renter with Zillow Rental Manager. Plus, with online applications, you can quickly screen prospective tenants – for free.

    Learn more

    $5,868/mo

    Rent Zestimate®

    Refinance and save

    $8,584/mo

    Est. payment

    Refinancing to a lower rate could help reduce your monthly payments and save thousands over the life of the loan.

    See today's rates

    $8,584/mo

    Est. payment

    Explore your selling options

    Work with a Zillow partner agent

    Leverage their expertise and Zillow's premium Showcase listings to get your home seen by more buyers.

    Get started

    List with your own agent

    Get your home in front of millions of buyers by listing it on Zillow.

    Learn how to do it

    Sell it yourself

    Take full control of how buyers see your home on Zillow by listing For Sale by Owner (FSBO).

    List your home

    What's special

    This 5017 square foot single family home has 5 bedrooms and 6.0 bathrooms. This home is located at 1844 State St, New Orleans, LA 70118.

    This property is off market, which means it's not currently listed for sale or rent on Zillow. This may be different from what's available on other websites or public sources.

    Facts & features

    Interior

    Bedrooms & bathrooms
    • Bedrooms: 5
    • Bathrooms: 6
    • Full bathrooms: 4
    • 1/2 bathrooms: 2
    Heating
    • Forced air
    Cooling
    • Central
    Appliances
    • Included: Dishwasher, Dryer, Freezer, Garbage disposal, Microwave, Range / Oven, Refrigerator, Washer
    Features
    • French Doors, Pantry, Cooking Island, Laundry Tub, Closet Cabinetry
    • Flooring: Hardwood
    • Has fireplace: Yes
    Interior area
    • Total interior livable area: 5,017 sqft

    Property

    Lot
    • Size: 7,740 sqft
    Details
    • Parcel number: 615113815

    Construction

    Type & style
    • Home type: SingleFamily
    Materials
    • Roof: Tile
    Condition
    • Year built: 1936

    Community & neighborhood

    Location
    • Region: New Orleans

    Other

    Other facts
    • Cooling Description: Ceiling Fans, Attic Fan
    • Equipment Appliances: Washer/Dryer Hook-Up, Automatic Garage Door Opener, Smoke Detector, Wall Oven, Icemaker, Self Cleaning Oven, Owned Burglar Alarm, Gas Water Heater, Fire Alarm, Natural Gas, Purifier/Sink
    • Board Identifier: A-Miami Association of REALTORS
    • Design: Detached
    • Front Exposure: East
    • Furnished Info List: Unfurnished
    • Housing Older Persons Act: No HOPA
    • Membership Purch Rqd YN: 0
    • Pets Allowed YN: 1
    • Interior Features: French Doors, Pantry, Cooking Island, Laundry Tub, Closet Cabinetry
    • Parking Description: Driveway, Covered Parking, Street Parking
    • Property Type: Single Family
    • Restrictions: Other Restrictions
    • Lot Description: Less Than 1/4 Acre Lot
    • Rooms Description: Utility Room/Laundry
    • Sewer Description: Municipal Sewer
    • Terms Considered: All Cash, Conventional
    • Typeof Property: Single
    • Water Description: Municipal Water
    • Waterfront Property YN: 0
    • Year Built Description: Resale
    • Dining Description: Formal Dining, Breakfast Area
    • Listing Type: Limited Service
    • Exterior Features: Built-In Grill, Fruit Trees, Barbeque, Outdoor Shower
    • Master Bathroom Description: Dual Sinks, Separate Tub & Shower
    • Tax Information: Tax Reflects City & County Tax, Tax Reflects Homestead Tax
    • Sprinkler Description: Auto Sprinkler
    • Design Description: Substantially Remodeled, Three Or More Stories
    • Windows Treatment: Blinds/Shades, Drapes & Rods, Double Hung Wood
    • Bedroom Description: Sitting Area - Master Bedroom, Master Bedroom Upstairs
    • Subdivision Information: Security Patrol
    • Showing Instructions: Call Owner
    • Construction Type: Wood Siding
    • Geographic Area: Other Geographic Area (Out Of Area Only)
    • Status: Active
    • Garage Description: Detached

    Price history

    DateEventPrice
    6/4/2025Listing removed--
    Source: Owner Report a problem
    12/19/2017Listing removed$2,500,000$498/sqft
    Source: Home Listing Monster #A10388925 Report a problem
    12/14/2017Listed for sale$2,500,000$498/sqft
    Source: Owner Report a problem
    1/19/2006Sold--
    Source: Public Record Report a problem
    4/15/2005Sold--
    Source: Public Record Report a problem

    Public tax history

    YearProperty taxesTax assessment
    2026$15,061 -4.2%$120,950 -4%
    2025$15,726 -1.5%$125,990
    2024$15,963 +5.9%$125,990 +10.5%
    2023$15,079 -1.9%$113,970 +4.3%
    2022$15,371 -6.3%$109,240 -4.2%
    2021$16,406 +29.5%$113,970 +30.8%
    2020$12,664 -3.8%$87,110
    2019$13,161 +0.7%$87,110
    2018$13,075 $87,110
    2017$13,075 -1.8%$87,110 +56.1%
    2016$13,314 +79.7%$55,790
    2015$7,408 $55,790
    2014$7,408 +2.1%$55,790
    2013$7,258 $55,790 +36.8%
    2012-- $40,790
    2011-- $40,790 -58.6%
    2010-- $98,500
    2009-- $98,500
    2007-- $98,500 +205%
    2002-- $32,300
    2001-- $32,300
    2000-- $32,300

    Find assessor info on the county website

    Neighborhood: Audubon

    Nearby schools

    GreatSchools rating
    Get a cash offer in 3 minutes
    Find out how much your home could sell for in as little as 3 minutes with a no-obligation cash offer.
    Estimated market value
    $1,674,000
    Get a cash offer in 3 minutes
    Find out how much your home could sell for in as little as 3 minutes with a no-obligation cash offer.
    Estimated market value
    $1,674,000