Nestled at the end of a quiet cul-de-sac by Audubon Park, this beautiful home epitomizes refined living. A Michael Carbine reno w/attention to every detail. 5 bdrms/3.5 ba, this floor plan offers both formal & casual living spaces. Front porch, gorgeous entry way, hard wood floors, powder room w/stained glass window, formal living & dining rooms w/custom window treatments, high ceilings & an abundance of natural light. Step into the kitchen w/an island that includes marble countertops, barstool seating, custom cabinets, 2 sinks, 2023 Scotsman ice maker, built in 2023 GE Monogram fridge/freezer, microwave, Evergreen water purification system, DCS double oven range w/vent hood painted by Gretchen Howard, 2 Miele dishwashers & gas fireplace that is shared w/the family room. Family room has built in bookcases, surround sound & French doors overlooking a spacious backyard. Next to the kitchen is a breakfast room which opens to an adjacent porch w/built in Links infrared outdoor grill & Green Egg. Wet bar w/2025 Scotsman ice machine & Viking wine fridge. Other amenities include: slate roof, 2024 full home generator, Viking drink fridge, walk in pantry, keyless entry to kitchen door, 1/2 bath in basement, 3 HVAC systems, 2024 70 gall water heater, 2nd fridge/ freezer & 2nd washer/dryer. The primary suite, designed by Michael Carbine, was reimagined w/a custom large walk-in closet w/ drawer island , bdrm w/automatic blinds & separate custom built in office area. Primary bath features travertine, a 2024 Mr. Steam steam shower, custom his/her vanity & a soaking tub. Other bdrms include built in XL twin bunk beds, renovated bathrooms & electric window shades. 3rd floor space w/lots of storage & a hunting closet. ADT wired security system w/6 cameras. Extra room off back stairwell can be used as an office, workout room, or playroom. Off street parking- 3 cars. Outside sprinkler system w/lush landscaping. Experience timeless elegance & modern convenience in this remarkable home.
Closed
Price Unknown
2 Cromwell Pl, New Orleans, LA 70118
5beds
4,533sqft
Single Family Residence
Built in 1896
7,500 Square Feet Lot
$2,211,800 Zestimate®
$--/sqft
$6,140 Estimated rent
Home value
$2,211,800
$1.92M - $2.54M
$6,140/mo
Zestimate® history
Owner options
List your home for rent
$6,140/mo
Rent Zestimate®
Find your next renter with Zillow Rental Manager. Plus, with online applications, you can quickly screen prospective tenants – for free.
$6,140/mo
Rent Zestimate®
Refinance and save
Refinancing to a lower rate could help reduce your monthly payments and save thousands over the life of the loan.
Explore your selling options
Work with a Zillow partner agent
Leverage their expertise and Zillow's premium Showcase listings to get your home seen by more buyers.
Get startedList with your own agent
Get your home in front of millions of buyers by listing it on Zillow.
Learn how to do itSell it yourself
Take full control of how buyers see your home on Zillow by listing For Sale by Owner (FSBO).
List your homeWhat's special
French doorsPrimary suiteOff street parkingSteam showerLush landscapingExtra roomHunting closet
Zillow last checked:
Listing updated:
Listed by:
Colleen McLeod 504-338-8634,
Prieur Properties, LLC
Bought with:
Anne Comarda
McEnery Residential, LLC
Source: GSREIN,MLS#: 2486982
Facts & features
Interior
Bedrooms & bathrooms
- Bedrooms: 5
- Bathrooms: 4
- Full bathrooms: 3
- 1/2 bathrooms: 1
Primary bedroom
- Description: Flooring: Wood
- Level: Second
- Dimensions: 14.6 x 17.7
Bedroom
- Description: Flooring: Wood
- Level: Second
- Dimensions: 11.9 x 17.1
Bedroom
- Description: Flooring: Wood
- Level: Second
- Dimensions: 12.3 x 14.7
Bedroom
- Description: Flooring: Wood
- Level: Second
- Dimensions: 16.10 x 12.4
Bedroom
- Description: Flooring: Carpet
- Level: Third
- Dimensions: 27.7 x 15.4
Primary bathroom
- Description: Flooring: Stone
- Level: Second
- Dimensions: 7.3 x 21.4
Bathroom
- Description: Flooring: Marble
- Level: Second
- Dimensions: 10.0 x 6.0
Bathroom
- Description: Flooring: Tile
- Level: Second
- Dimensions: 5.2 x 10.3
Other
- Description: Flooring: Carpet
- Level: Second
- Dimensions: 12.4 x 15.3
Breakfast room nook
- Description: Flooring: Wood
- Level: First
- Dimensions: 21.4 x 16.11
Den
- Description: Flooring: Stone
- Level: First
- Dimensions: 16.10 x 21.2
Dining room
- Description: Flooring: Wood
- Level: First
- Dimensions: 17.5 x 13.3
Exercise room
- Description: Flooring: Carpet
- Dimensions: 12.1 x 14.6
Foyer
- Description: Flooring: Wood
- Level: First
- Dimensions: 8.1 x 24.11
Kitchen
- Description: Flooring: Wood
- Level: First
- Dimensions: 19.3 x 18.6
Living room
- Description: Flooring: Wood
- Level: First
- Dimensions: 14.2 x 18.3
Office
- Description: Flooring: Wood
- Level: Second
- Dimensions: 5.6 x 9.10
Heating
- Central, Multiple Heating Units
Cooling
- Central Air, 3+ Units
Appliances
- Included: Dishwasher, Disposal, Ice Maker, Microwave, Oven, Range, Refrigerator, Wine Cooler
Features
- Attic, Wet Bar, Pantry, Stone Counters, Wired for Sound
- Has fireplace: Yes
- Fireplace features: Gas
Interior area
- Total structure area: 4,801
- Total interior livable area: 4,533 sqft
Property
Parking
- Parking features: Off Street, Three or more Spaces, Driveway
Features
- Levels: Three Or More
- Stories: 3
- Patio & porch: Brick, Concrete, Porch
- Exterior features: Fence, Sprinkler/Irrigation, Porch, Permeable Paving
- Pool features: None
Lot
- Size: 7,500 Square Feet
- Dimensions: 50 x 150
- Features: Corner Lot, City Lot, Rectangular Lot
Details
- Parcel number: 615206006
- Special conditions: None
Construction
Type & style
- Home type: SingleFamily
- Architectural style: Victorian
- Property subtype: Single Family Residence
Materials
- Wood Siding
- Foundation: Raised
- Roof: Slate
Condition
- Excellent
- Year built: 1896
Utilities & green energy
- Electric: Generator
- Sewer: Public Sewer
- Water: Public
Community & HOA
Community
- Security: Security System, Closed Circuit Camera(s), Smoke Detector(s)
HOA
- Has HOA: No
Location
- Region: New Orleans
Financial & listing details
- Tax assessed value: $1,309,000
- Annual tax amount: $17,277
- Date on market: 3/10/2025
Price history
| Date | Event | Price |
|---|---|---|
| 6/24/2025 | Sold | -- |
Source:  GSREIN #2486982 Report a problem GSREIN #2486982 Report a problem | ||
| 4/18/2025 | Contingent | $2,099,000$463/sqft |
Source: GSREIN #2486982 Report a problem | ||
| 4/14/2025 | Listed for sale | $2,099,000$463/sqft |
Source: GSREIN #2486982 Report a problem | ||
| 11/30/2006 | Sold | -- |
Source: Public Record Report a problem | ||
Public tax history
| Year | Property taxes | Tax assessment |
|---|---|---|
| 2026 | $17,277 +5.5% | $130,900 |
| 2025 | $16,374 -1.5% | $130,900 |
| 2024 | $16,621 +17.8% | $130,900 +22.3% |
| 2023 | $14,106 -2.3% | $107,060 +4.3% |
| 2022 | $14,442 -6.3% | $102,640 -4.1% |
| 2021 | $15,411 +24.5% | $107,060 +25.7% |
| 2020 | $12,382 -3.8% | $85,170 |
| 2019 | $12,867 +0.7% | $85,170 |
| 2018 | $12,782 | $85,170 |
| 2017 | $12,782 -1.8% | $85,170 +19.4% |
| 2016 | $13,015 +33.3% | $71,330 |
| 2015 | $9,767 | $71,330 |
| 2014 | $9,767 +2.1% | $71,330 |
| 2013 | $9,568 | $71,330 +64% |
| 2012 | -- | $43,500 |
| 2011 | -- | $43,500 |
| 2010 | -- | $43,500 |
| 2009 | -- | $43,500 |
| 2007 | -- | $43,500 -13.6% |
| 2006 | -- | $50,340 |
| 2004 | -- | $50,340 +15.7% |
| 2002 | -- | $43,500 |
| 2001 | -- | $43,500 |
| 2000 | -- | $43,500 |
Find assessor info on the county website
Neighborhood: Audubon
Nearby homes
- $--5 bd2 ba2.6k sqft4 Cromwell Pl, New Orleans, LA 70118Sold
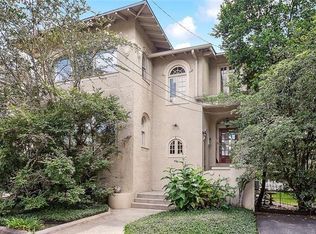
- $543,8005 bd2 ba2.3k sqft6 Cromwell Pl, New Orleans, LA 70118Off Market
- $1,561,7003 bd2 ba4.2k sqft1838 State St, New Orleans, LA 70118Off Market
- $232,0006,000 sqft10 Cromwell Pl, New Orleans, LA 70118Off Market
- $3,361,5006 bd4 ba9.6k sqft1828 State St, New Orleans, LA 70118Off Market
- $1,623,3005 bd6 ba5k sqft1844 State St, New Orleans, LA 70118Off Market
- $1,198,0004 bd2 ba3k sqft6123 Loyola Ave, New Orleans, LA 70118Off Market
- $2,242,2003 bd2 ba5.6k sqft1823 Palmer Ave, New Orleans, LA 70118Off Market
Nearby schools
GreatSchools rating
- 7/10Benjamin Franklin Elementary Math And ScienceGrades: PK-8Distance: 0.8 mi
- NANew Orleans Charter Science And Mathematics High SchoolGrades: 9-12Distance: 0.2 mi
- 8/10Mary McLeod Bethune Elementary School of Literature & TechnologyGrades: PK-8Distance: 5.5 mi
Get a cash offer in 3 minutes
Find out how much your home could sell for in as little as 3 minutes with a no-obligation cash offer.
Estimated market value
$2,211,800
Get a cash offer in 3 minutes
Find out how much your home could sell for in as little as 3 minutes with a no-obligation cash offer.
Estimated market value
$2,211,800
- Louisiana
- Orleans Parish
- New Orleans
- 70118
- Audubon
- 2 Cromwell Pl
