Welcome to your Dream home with breathtaking territorial and valley views in sought after Palisades Park Estates neighborhood! This exquisite contemporary residence opens into beautiful formal living spaces with a wall of windows displaying the natural terrain will leave you in awe! Nestled across from the serene 43-acre nature reserve of Cooks Butte Park, this home offers unparalleled privacy and a retreat-like ambiance. It's perfect for those who cherish main-level living, featuring a luxurious primary suite. Indulge in the spa-like bath with a soaking tub and a stunning marble surround, enjoy stepping out onto the deck from your primary bedroom suite to enjoy that evening glass of wine and watch the sunset. Work from home with ease in the commanding private office conveniently located off the entrance. The open concept kitchen and family room is ideal for gatherings with direct access to dual decks with front row seats to the panoramic territorial and valley vistas. The lower level living boasts of separate bedroom suites along with spacious family and bonus rooms. The family room complete with a gas fireplace and wet bar is perfect for entertaining loved ones! The versatile bonus room caters to various activities whether its a home gym, wine tasting room or crafting studio. You will benefit from extensive professional landscaping and numerous upgrades including: stainless steel appliance package in 2018; New exterior paint in 2020, new decking in 2021 and new carpet in 2022. Newer presidential roof, furnace and central air systems. This home is about a 10 minute walk from top state schools, Westridge Elementary and Lakeridge Highschool. It is about a 10 minute drive to the newly renovated Lakeridge Junior High. Embrace the warm and welcoming LO community! The Seller offers an assumable VA loan at 2.75%.
Sold
$1,300,000
18440 Delenka Ln, Lake Oswego, OR 97034
4beds
4,696sqft
Residential, Single Family Residence
Built in 1986
-- sqft lot
$1,299,100 Zestimate®
$277/sqft
$6,235 Estimated rent
Home value
$1,299,100
$1.21M - $1.39M
$6,235/mo
Zestimate® history
Owner options
List your home for rent
$6,235/mo
Rent Zestimate®
Find your next renter with Zillow Rental Manager. Plus, with online applications, you can quickly screen prospective tenants – for free.
$6,235/mo
Rent Zestimate®
Refinance and save
$6,395/mo
Est. payment
Refinancing to a lower rate could help reduce your monthly payments and save thousands over the life of the loan.
$6,395/mo
Est. payment
Explore your selling options
Work with a Zillow partner agent
Leverage their expertise and Zillow's premium Showcase listings to get your home seen by more buyers.
Get startedList with your own agent
Get your home in front of millions of buyers by listing it on Zillow.
Learn how to do itSell it yourself
Take full control of how buyers see your home on Zillow by listing For Sale by Owner (FSBO).
List your homeWhat's special
Gas fireplaceBeautiful formal living spacesExtensive professional landscapingNatural terrainUnparalleled privacyDual decksStunning marble surround
Zillow last checked:
Listing updated:
Listed by:
Carolyn Hoty 503-780-3688,
Keller Williams Realty Professionals
Bought with:
Dag Mavrolas, 201214343
Premiere Property Group, LLC
Source: RMLS (OR),MLS#: 24361840
Facts & features
Interior
Bedrooms & bathrooms
- Bedrooms: 4
- Bathrooms: 4
- Full bathrooms: 3
- Partial bathrooms: 1
- Main level bathrooms: 2
Rooms
- Room types: Bedroom 4, Den, Bonus Room, Bedroom 2, Bedroom 3, Dining Room, Family Room, Kitchen, Living Room, Primary Bedroom
Primary bedroom
- Features: Bathroom, Deck, Sliding Doors, Double Sinks, Soaking Tub, Suite, Walkin Closet, Wallto Wall Carpet
- Level: Main
- Area: 304
- Dimensions: 19 x 16
Bedroom 2
- Features: Bathroom, Suite, Walkin Closet, Wallto Wall Carpet
- Level: Lower
- Area: 180
- Dimensions: 15 x 12
Bedroom 3
- Features: Bathroom, Closet, Suite, Wallto Wall Carpet
- Level: Lower
- Area: 132
- Dimensions: 12 x 11
Bedroom 4
- Features: Closet, Wallto Wall Carpet
- Level: Lower
- Area: 132
- Dimensions: 12 x 11
Dining room
- Features: Builtin Features, Formal, Hardwood Floors
- Level: Main
- Area: 168
- Dimensions: 14 x 12
Family room
- Features: Builtin Features, Fireplace, Hardwood Floors
- Level: Main
- Area: 255
- Dimensions: 17 x 15
Kitchen
- Features: Cook Island, Deck, Dishwasher, Gas Appliances, Great Room, Hardwood Floors, Island, Nook, Pantry, Sliding Doors, Builtin Oven, Granite
- Level: Main
- Area: 216
- Width: 12
Living room
- Features: Fireplace, Formal, Hardwood Floors, Vaulted Ceiling
- Level: Main
- Area: 360
- Dimensions: 20 x 18
Heating
- Forced Air, Fireplace(s)
Cooling
- Central Air
Appliances
- Included: Built In Oven, Dishwasher, Disposal, Down Draft, Free-Standing Refrigerator, Gas Appliances, Gas Water Heater
- Laundry: Laundry Room
Features
- Central Vacuum, Vaulted Ceiling(s), Closet, Built-in Features, High Ceilings, Wet Bar, Bathroom, Suite, Walk-In Closet(s), Formal, Cook Island, Great Room, Kitchen Island, Nook, Pantry, Granite, Double Vanity, Soaking Tub
- Flooring: Hardwood, Wall to Wall Carpet
- Doors: Sliding Doors
- Windows: Double Pane Windows, Wood Frames
- Basement: Crawl Space
- Number of fireplaces: 3
- Fireplace features: Gas, Wood Burning
Interior area
- Total structure area: 4,696
- Total interior livable area: 4,696 sqft
Property
Parking
- Total spaces: 3
- Parking features: Driveway, Off Street, Garage Door Opener, Attached
- Attached garage spaces: 3
- Has uncovered spaces: Yes
Features
- Stories: 2
- Patio & porch: Deck, Patio, Porch
- Exterior features: Garden, Yard
- Has spa: Yes
- Spa features: Bath
- Has view: Yes
- View description: Territorial, Trees/Woods, Valley
Lot
- Features: Cul-De-Sac, Private, Secluded, Trees, SqFt 10000 to 14999
Details
- Parcel number: 00332367
Construction
Type & style
- Home type: SingleFamily
- Architectural style: Contemporary,Traditional
- Property subtype: Residential, Single Family Residence
Materials
- Brick, Cedar
- Foundation: Concrete Perimeter
- Roof: Composition
Condition
- Updated/Remodeled
- New construction: No
- Year built: 1986
Utilities & green energy
- Gas: Gas
- Sewer: Public Sewer
- Water: Public
Community & HOA
Community
- Security: Security System Owned
HOA
- Has HOA: No
Location
- Region: Lake Oswego
Financial & listing details
- Price per square foot: $277/sqft
- Tax assessed value: $1,574,586
- Annual tax amount: $15,347
- Date on market: 9/30/2024
- Cumulative days on market: 28 days
- Listing terms: Cash,Conventional
- Road surface type: Paved
Price history
| Date | Event | Price |
|---|---|---|
| 1/13/2025 | Sold | $1,300,000-3.7%$277/sqft |
Source:  RMLS (OR) #24361840 Report a problem RMLS (OR) #24361840 Report a problem | ||
| 10/28/2024 | Pending sale | $1,350,000$287/sqft |
Source: RMLS (OR) #24361840 Report a problem | ||
| 9/30/2024 | Listed for sale | $1,350,000+72%$287/sqft |
Source: RMLS (OR) #24361840 Report a problem | ||
| 9/11/2024 | Listing removed | $5,995$1/sqft |
Source: Zillow Rentals Report a problem | ||
| 7/27/2024 | Price change | $5,995-4.1%$1/sqft |
Source: Zillow Rentals Report a problem | ||
| 7/4/2024 | Listed for rent | $6,250$1/sqft |
Source: Zillow Rentals Report a problem | ||
| 10/4/2023 | Listing removed | -- |
Source: Zillow Rentals Report a problem | ||
| 9/29/2023 | Price change | $6,250-3.8%$1/sqft |
Source: Zillow Rentals Report a problem | ||
| 9/20/2023 | Listed for rent | $6,500$1/sqft |
Source: Zillow Rentals Report a problem | ||
| 2/28/2018 | Sold | $785,000-1.9%$167/sqft |
Source: RMLS (OR) #18472095 Report a problem | ||
| 1/23/2018 | Pending sale | $799,900$170/sqft |
Source: Avery Bunick Luxury Properties #18472095 Report a problem | ||
| 6/26/2017 | Price change | $799,900-4.8%$170/sqft |
Source: Avery Bunick Luxury Properties #18472095 Report a problem | ||
| 6/10/2017 | Price change | $839,900-3.3%$179/sqft |
Source: Avery Bunick Luxury Properties #18472095 Report a problem | ||
| 6/3/2017 | Listed for sale | $869,000+75.6%$185/sqft |
Source: Avery Bunick Luxury Properties #18472095 Report a problem | ||
| 6/29/1995 | Sold | $495,000$105/sqft |
Source: Public Record Report a problem | ||
Public tax history
| Year | Property taxes | Tax assessment |
|---|---|---|
| 2025 | $16,245 +2.7% | $847,777 +3% |
| 2024 | $15,812 +3% | $823,085 +3% |
| 2023 | $15,348 +3.1% | $799,112 +3% |
| 2022 | $14,892 +8.3% | $775,837 +3% |
| 2021 | $13,753 +2.6% | $753,240 +3% |
| 2020 | $13,408 +2.5% | $731,301 +3% |
| 2019 | $13,078 +5.2% | $710,001 +3% |
| 2018 | $12,436 | $689,321 +3% |
| 2017 | $12,436 +13.9% | $669,244 +3% |
| 2016 | $10,923 | $649,751 +3% |
| 2015 | $10,923 +3.5% | $630,826 +3% |
| 2014 | $10,553 +8% | $612,452 +3% |
| 2013 | $9,775 +2.5% | $594,614 +3% |
| 2012 | $9,537 +0% | $577,295 +3% |
| 2011 | $9,535 +1% | $560,481 +3% |
| 2010 | $9,436 +1% | $544,156 +3% |
| 2009 | $9,339 +6.7% | $528,307 +3% |
| 2008 | $8,752 +4.6% | $512,919 +3% |
| 2007 | $8,366 +4.3% | $497,980 +3% |
| 2006 | $8,018 +0.3% | $483,476 +3% |
| 2005 | $7,995 +4.1% | $469,394 +3% |
| 2004 | $7,683 +4.9% | $455,722 +3% |
| 2003 | $7,327 +4.4% | $442,449 +3% |
| 2002 | $7,018 +1.9% | $429,562 +3% |
| 2001 | $6,888 +10.5% | $417,050 +3% |
| 2000 | $6,234 | $404,903 |
Find assessor info on the county website
Neighborhood: Palisades
Nearby homes
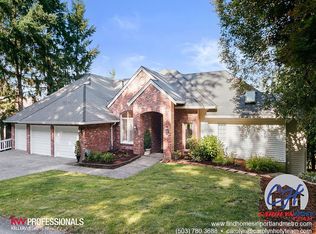
- $1,547,5005 bd4 ba5.2k sqft18400 Delenka Ln, Lake Oswego, OR 97034Off Market
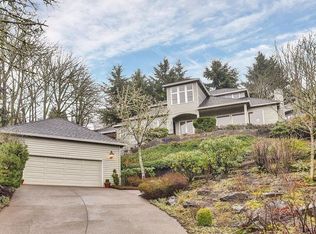
- $939,9003 bd3 ba2.9k sqft2565 Bree Ct, Lake Oswego, OR 97034Off Market
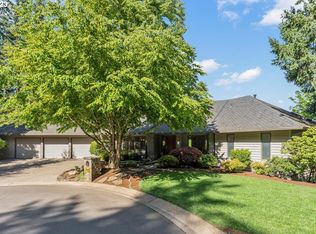
- $1,773,2005 bd5 ba4.8k sqft18480 Delenka Ln, Lake Oswego, OR 97034Off Market
- $1,321,2004 bd2 ba3.3k sqft18383 Anduin Ter, Lake Oswego, OR 97034Off Market
- $844,3004 bd2 ba2.8k sqft2600 Bree Ct, Lake Oswego, OR 97034Off Market
- $1,549,5005 bd4 ba4.3k sqft18360 Delenka Ln, Lake Oswego, OR 97034Off Market
- $1,400,0004 bd3 ba3.7k sqft2525 Bree Ct, Lake Oswego, OR 97034Pending
- $2,151,5004 bd4 ba5.9k sqft18520 Delenka Ln, Lake Oswego, OR 97034Off Market
Nearby schools
GreatSchools rating
- 10/10Westridge Elementary SchoolGrades: K-5Distance: 0.5 mi
- 8/10Lakeridge Middle SchoolGrades: 6-8Distance: 1.1 mi
- 9/10Lakeridge High SchoolGrades: 9-12Distance: 0.6 mi
Schools provided by the listing agent
- Elementary: Westridge
- Middle: Lakeridge
- High: Lakeridge
Source: RMLS (OR). This data may not be complete. We recommend contacting the local school district to confirm school assignments for this home.
Get a cash offer in 3 minutes
Find out how much your home could sell for in as little as 3 minutes with a no-obligation cash offer.
Estimated market value
$1,299,100
Get a cash offer in 3 minutes
Find out how much your home could sell for in as little as 3 minutes with a no-obligation cash offer.
Estimated market value
$1,299,100
- Oregon
- Clackamas County
- Lake Oswego
- 97034
- Palisades
- 18440 Delenka Ln
Nearby cities
Nearby neighborhoods
Nearby zip codes
Other Lake Oswego Topics
