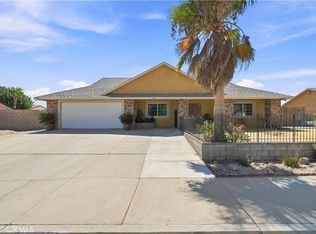
Discover timeless Southwestern charm in the heart of Spring Valley Lake at 18440 Mountain Meadows Dr in Victorville. Showcasing distinctive Santa Fe/Pueblo Revival architecture, this charming and thoughtfully updated home welcomes you with an inviting front courtyard—the perfect place to enjoy your morning coffee, relax beneath the desert sky, or greet guests before stepping inside. Offering 2 bedrooms + an office with the potential to become a 3rd bedroom, 2 bathrooms, and 1,362 square feet of comfortable living space on an expansive 7,800-square-foot lot, this exceptional residence blends character, comfort, and functionality. Inside, tile flooring extends throughout most of the home, complemented by warm wood laminate flooring in both bedrooms. Elegant arched door openings and crown molding throughout most of the home enhance the distinctive Southwestern charm & architectural appeal. The spacious living room welcomes you with a cozy fireplace, ceiling fan, and large sliding glass door that fills the space with natural light and opens to the covered patio, creating the perfect setting for indoor-outdoor living. The kitchen features granite countertops, ample workspace, and an adjoining dining area with its own ceiling fan, ideal for meals, gatherings, or entertaining guests. The versatile office space adapts to your lifestyle needs and offers the flexibility of becoming a third bedroom if desired. The guest bedroom includes access to a full bathroom with a tub/shower combination, while the spacious primary suite offers dual closets and a private bathroom with a walk-in shower. Additional highlights include newer windows, a recently resurfaced roof with warranty, a finished two-car garage with automatic opener, laundry hookups, and a fully fenced backyard ready for gardening, entertaining, or relaxing. Beyond the home, enjoy the exceptional lifestyle of Spring Valley Lake with exclusive access to a private 200-acre lake for boating, fishing, and swimming, plus scenic parks, a dog park, and a vibrant community center. Golf enthusiasts can join Bear Valley Country Club, featuring a Robert Trent Jones-designed 18-hole golf course, tennis, pickleball, racquetball, fitness center, Olympic-sized pool, spa, and sauna. Whether you're seeking a full-time residence or peaceful retreat, this distinctive Southwestern-inspired home offers comfort, charm, and the exceptional Spring Valley Lake lifestyle. A rare opportunity to enjoy desert living in a sought-after area.
Under contract
Listed by: First Team Real Estate • Gina Schene • Contact: 760-963-7263
$389,000
18440 Mountain Meadows Dr, Victorville, CA 92395
2beds
1,362sqft
Single Family Residence
Built in 1978
7,800 Square Feet Lot
$390,000 Zestimate®
$286/sqft
$138/mo HOA
What's special
- 32 days
- 501
- 30
Likely to sell faster than
Zillow last checked:
Listing updated:
Listed by:
Gina Schene DRE #01291582 760-963-7263,
First Team Real Estate
Source: CRMLS,MLS#: HD26157681 Originating MLS: California Regional MLS
Originating MLS: California Regional MLSFacts & features
Interior
Bedrooms & bathrooms
- Bedrooms: 2
- Bathrooms: 2
- Full bathrooms: 1
- 3/4 bathrooms: 1
- Main level bathrooms: 2
- Main level bedrooms: 2
Rooms
- Room types: Kitchen, Living Room, Primary Bathroom, Primary Bedroom, Office
Bathroom
- Features: Separate Shower, Tile Counters, Tub Shower
Kitchen
- Features: Granite Counters
Heating
- Central, Natural Gas
Cooling
- Central Air, Electric
Appliances
- Included: Dishwasher, Disposal, Gas Range, Gas Water Heater, Range Hood, Water To Refrigerator
- Laundry: Washer Hookup, Electric Dryer Hookup, Gas Dryer Hookup, In Garage
Features
- Ceiling Fan(s), Granite Counters, Pantry, Tile Counters
- Flooring: Laminate, Tile
- Doors: Mirrored Closet Door(s), Sliding Doors
- Windows: Blinds, Double Pane Windows
- Has fireplace: Yes
- Fireplace features: Living Room
- Common walls with other units/homes: No Common Walls
Interior area
- Total interior livable area: 1,362 sqft
Property
Parking
- Total spaces: 6
- Parking features: Concrete, Door-Multi, Direct Access, Driveway Level, Driveway, Garage Faces Front, Garage, Garage Door Opener
- Attached garage spaces: 2
- Uncovered spaces: 4
Accessibility
- Accessibility features: Safe Emergency Egress from Home, No Stairs
Features
- Levels: One
- Stories: 1
- Entry location: 1
- Patio & porch: Concrete, Covered
- Pool features: None
- Spa features: None
- Fencing: Vinyl,Wood
- Has view: Yes
- View description: Mountain(s)
- Waterfront features: Lake, Lake Privileges
Lot
- Size: 7,800 Square Feet
- Dimensions: 65 x 134 x 70 x 107
- Features: Back Yard, Close to Clubhouse, Front Yard, Sprinklers In Front, Lawn, Level, Near Park, Paved, Sprinklers Timer, Street Level, Yard
Details
- Parcel number: 0482191030000
- Zoning: R-1
- Special conditions: Standard
- Horse amenities: Riding Trail
Construction
Type & style
- Home type: SingleFamily
- Architectural style: See Remarks
- Property subtype: Single Family Residence
Materials
- Drywall, Frame, Stucco
- Foundation: Slab
- Roof: Flat,Rolled/Hot Mop,Tile
Condition
- New construction: No
- Year built: 1978
Utilities & green energy
- Electric: 220 Volts in Laundry, Standard
- Sewer: Public Sewer
- Water: Public
- Utilities for property: Cable Connected, Electricity Connected, Natural Gas Connected, Phone Connected, Sewer Connected, Underground Utilities, Water Connected
Community & HOA
Community
- Features: Curbs, Dog Park, Gutter(s), Horse Trails, Lake, Suburban, Sidewalks, Fishing, Marina, Park
- Security: Carbon Monoxide Detector(s), 24 Hour Security, Smoke Detector(s)
HOA
- Has HOA: Yes
- Amenities included: Bocce Court, Call for Rules, Clubhouse, Sport Court, Dog Park, Jogging Path, Management, Meeting/Banquet/Party Room, Barbecue, Picnic Area, Playground, Pets Allowed, Security
- HOA fee: $138 monthly
- HOA name: Spring Valley Lake Association
- HOA phone: 760-245-9756
Location
- Region: Victorville
Financial & listing details
- Price per square foot: $286/sqft
- Date on market: 7/27/2026
- Cumulative days on market: 32 days
- Listing terms: Cash,Cash to New Loan,Conventional,FHA,Submit,VA Loan
- Road surface type: Paved
Estimated market value
$390,000
$371,000 - $410,000
$2,108/mo
Price history
| Date | Event | Price |
|---|---|---|
| 8/13/2026 | Contingent | $389,000$286/sqft |
Source:  CRMLS #HD26157681 Report a problem CRMLS #HD26157681 Report a problem | ||
| 7/27/2026 | Price change | $389,000+12.8%$286/sqft |
Source: CRMLS #HD26157681 Report a problem | ||
| 12/1/2022 | Pending sale | $344,900$253/sqft |
Source: CRMLS #GD22208135 Report a problem | ||
| 11/14/2022 | Listed for sale | $344,900$253/sqft |
Source: CRMLS #GD22208135 Report a problem | ||
| 10/28/2022 | Pending sale | $344,900$253/sqft |
Source: CRMLS #GD22208135 Report a problem | ||
| 10/12/2022 | Price change | $344,900-1.4%$253/sqft |
Source: CRMLS #GD22208135 Report a problem | ||
| 9/29/2022 | Listed for sale | $349,900$257/sqft |
Source: CRMLS #GD22208135 Report a problem | ||
Public tax history
Tax history is unavailable.
Monthly payment
Est. payment
Payment breakdown
Explore the cost of this home by adjusting the details. Changes won't be saved.Climate risks
Neighborhood: 92395
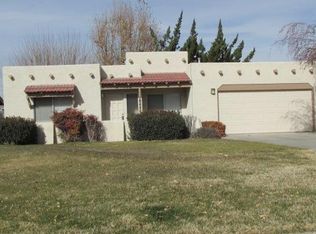
- $388,6002 bd2 ba1.3k sqft18440 Mount Meadows Dr, Victorville, CA 92395Off Market
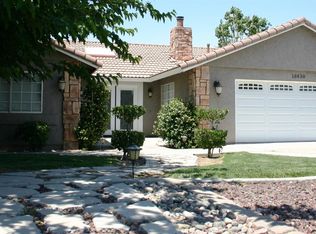
- $431,2003 bd2 ba1.8k sqft18430 Mountain Meadows Dr, Victorville, CA 92395Off Market
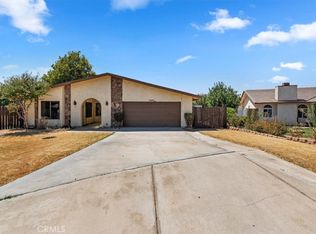
- $424,9003 bd2 ba1.6k sqft18460 Mountain Meadows Dr, Victorville, CA 92395Off Market
- $336,0002 bd2 ba1.8k sqft12690 Augusta Way, Victorville, CA 92395Sold
Similar homes
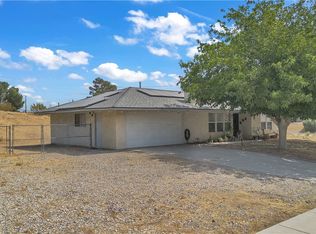
- $370,0002 bd2 ba1.2k sqft17014 Montecito Dr, Victorville, CA 92395For Sale
 MLS ID #DW26184222, Virginia Hernandez, Century 21 Allstars. CRMLS
 - $379,9004 bd2 ba1.2k sqft12785 Autumn Leaves Ave, Victorville, CA 92395For Sale
 MLS ID #HD26129655, Lisa Dunham, Coldwell Banker Home Source. CRMLS
 - $430,0003 bd2 ba1.9k sqft13607 Westwood Dr, Victorville, CA 92395For Sale
 MLS ID #HD26183666, Angel Alejandrez, Ring The Bell Realty. CRMLS
 - $389,0004 bd3 ba1.4k sqft12824 Appian Ave, Victorville, CA 92395For Sale
 MLS ID #DW26074461, Vicky De La Herran, Excellence RE Real Estate, Inc.. CRMLS
Local buyer's agents are ready to help
