Skip main navigation
Off market
  • $550,700

    18441 E Belleview Pl, Centennial, CO 80015

    4beds
    2,566sqft
    SingleFamily
    Built in 1982
    10,802 Square Feet Lot
    $550,700 Zestimate®
    $215/sqft
    $3,080 Estimated rent

    Home value

    $550,700

    $523,000 - $578,000

    $3,080/mo

    Zestimate® history
    Loading
    Loading...

    Owner options

    List your home for rent

    $3,080/mo

    Rent Zestimate®

    Find your next renter with Zillow Rental Manager. Plus, with online applications, you can quickly screen prospective tenants – for free.

    Learn more

    $3,080/mo

    Rent Zestimate®

    Refinance and save

    $3,225/mo

    Est. payment

    Refinancing to a lower rate could help reduce your monthly payments and save thousands over the life of the loan.

    See today's rates

    $3,225/mo

    Est. payment

    Explore your selling options

    Work with a Zillow partner agent

    Leverage their expertise and Zillow's premium Showcase listings to get your home seen by more buyers.

    Get started

    List with your own agent

    Get your home in front of millions of buyers by listing it on Zillow.

    Learn how to do it

    Sell it yourself

    Take full control of how buyers see your home on Zillow by listing For Sale by Owner (FSBO).

    List your home

    What's special

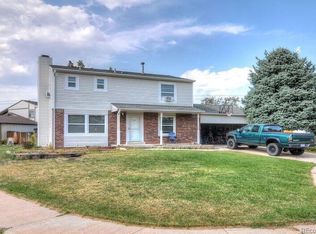
    Hurry to see this beautifully remodeled ranch style home, perfectly nestled on a quiet cul-de-sac in the very popular Smoky Hill neighborhood of Centennial, Colorado. This amazing home is loaded with fine features and quality upgrades and offers a rare 10,803 sq.ft. park-like setting that is perfect for all of your summer activity and entertaining desires. The true spacious open concept floor plan is spectacular and is flooded with natural light through the large newer windows and soaring vaulted ceilings. The remodeled eat-in kitchen is beautiful with butcher block style counters, extended wide-plank wood grain flooring, custom tile back-splash and custom lighting with classic barn wood accents. and a convenient breakfast area. The over-sized family room is amazing with a white-washed brick fireplace, custom built-in's and gorgeous flooring. The perfectly located dining area offers a flexible space for everyday dining or formal gatherings. Indulge yourself in true relaxation as you enter the main floor master bedroom. This incredible room offers a double closet and remodeled bathroom with a double vanity and spa-like shower area. The main floor is complete with two additional bedrooms and a fully remodeled bathroom with a classic glass block window, new vanity and fixtures. The basement has been professionally finished to add a full recreation room, guest suite with bathroom access and two additional rooms that are perfect for an in-home office and workout area..a must see!!! The outdoor living area is remarkable. You will love the extended patio with custom sun shades and fire pit where you can envision summer entertaining as the kids play in the huge grass area. There is plenty of space to garden and enjoy! Other features include a 2 car attached garage, Central Air, Newer Roof, Paint, Windows, Paint, and many interior features. Located in the Award Winning Cherry Creek Schools and close to shopping, restaurants, entertainment and so much more. Hurry on this one!

    This property is not currently displayed as for sale or rent on Zillow. This may be different from what's on other websites or public sources.

    Facts & features

    Interior

    Bedrooms & bathrooms
    • Bedrooms: 4
    • Bathrooms: 3
    • Full bathrooms: 2
    • 3/4 bathrooms: 1
    Heating
    • Forced air
    Cooling
    • Central
    Appliances
    • Included: Dishwasher, Garbage disposal, Range / Oven, Refrigerator
    Features
    • Ceiling Fan(s), Vaulted Ceiling(s), Breakfast Nook, Eat-in Kitchen, Open Floorplan, Master Suite, No Stairs, Butcher Counters
    • Flooring: Tile, Laminate
    • Windows: Window Coverings, Window Treatments
    • Basement: Finished
    • Has fireplace: Yes
    • Fireplace features: Family Room
    Interior area
    • Total interior livable area: 2,566 sqft
    • Finished area below ground: 1151.00

    Property

    Parking
    • Total spaces: 2
    • Parking features: Garage - Attached
    Features
    • Patio & porch: Patio, Front Porch
    • Exterior features: Wood, Brick
    • Fencing: Full
    Lot
    • Size: 10,802 Square Feet
    • Features: Level, Cul-de-Sac, Landscaped, Sprinklers In Front, Sprinklers In Rear, Irrigated, Master Planned
    Details
    • Parcel number: 207316122021
    • Zoning description: AR3

    Construction

    Type & style
    • Home type: SingleFamily
    Materials
    • Wood
    • Roof: Composition
    Condition
    • Year built: 1982

    Utilities & green energy

    • Sewer: Public Sewer
    • Water: Public

    Community & HOA

    HOA
    • Has HOA: Yes
    • HOA fee: $5 monthly
    Location
    • Region: Centennial

    Financial & listing details

    • Price per square foot: $215/sqft
    • Tax assessed value: $569,600
    • Annual tax amount: $4,262
    • Road surface type: Paved

    Price history

    DateEventPrice
    10/22/2020Sold$430,000+1.2%$168/sqft
    Source: Public Record Report a problem
    9/13/2020Pending sale$425,000$166/sqft
    Source: Mb Bellissimo Homes #9650109 Report a problem
    9/9/2020Listed for sale$425,000+41.7%$166/sqft
    Source: Mb Bellissimo Homes #9650109 Report a problem
    1/17/2017Sold$300,000-7.7%$117/sqft
    Source: Public Record Report a problem
    11/22/2016Listed for sale$325,000+93.5%$127/sqft
    Source: Denver Realty Group #eps-1291085550-1478968188 Report a problem
    11/27/2012Sold$168,000$65/sqft
    Source: Public Record Report a problem
    10/13/2012Listed for sale$168,000+8.4%$65/sqft
    Source: Home Real Estate #1136458 Report a problem
    1/7/2008Sold$155,000+15.2%$60/sqft
    Source: Public Record Report a problem
    4/28/1999Sold$134,500+6.7%$52/sqft
    Source: Public Record Report a problem
    11/5/1997Sold$126,000$49/sqft
    Source: Public Record Report a problem

    Public tax history

    YearProperty taxesTax assessment
    2025$4,262 +10.7%$35,600 +0.9%
    2024$3,848 +19.3%$35,289 -10.3%
    2023$3,225 +5.9%$39,352 +39.9%
    2022$3,046 $28,120 +3.9%
    2021-- $27,063 +10.7%
    2020$2,779 +0.4%$24,439
    2019$2,766 $24,439 +6.7%
    2018$2,766 +1.5%$22,903
    2017$2,724 $22,903 +24%
    2016-- $18,467
    2015-- $18,467 +31.8%
    2014$2,238 +21.6%$14,010 -3.9%
    2013$1,840 $14,580
    2012-- $14,580
    2011$1,656 +3%$14,580 +9.1%
    2010$1,608 -12.8%$13,360
    2009$1,845 $13,360 -8.9%
    2008-- $14,662
    2007-- $14,662 -1.9%
    2006-- $14,941
    2005-- $14,941 +3.8%
    2002$1,557 +4.1%$14,400 +11.6%
    2001$1,496 $12,900
    Find assessor info on the county website

    Neighborhood: 80015

    Nearby schools

    GreatSchools rating
    Schools provided by the listing agent
    • Elementary: Meadow Point
    • Middle: Falcon Creek
    • High: Grandview
    • District: Cherry Creek 5

    Source: The MLS. This data may not be complete. We recommend contacting the local school district to confirm school assignments for this home.

    Get a cash offer in 3 minutes
    Find out how much your home could sell for in as little as 3 minutes with a no-obligation cash offer.
    Estimated market value
    $550,700
    Get a cash offer in 3 minutes
    Find out how much your home could sell for in as little as 3 minutes with a no-obligation cash offer.
    Estimated market value
    $550,700