Skip main navigation
Sold for $288,000
  • $288,000

    18441 Whitacre Cir, Hudson, FL 34667

    2beds
    1,725sqft
    Single Family Residence
    Built in 2000
    4,791.6 Square Feet Lot
    $283,900 Zestimate®
    $167/sqft
    $1,896 Estimated rent

    Home value

    $283,900

    Estimated sales range

    Not available

    $1,896/mo

    Zestimate® history
    Loading
    Loading...

    Owner options

    List your home for rent

    $1,896/mo

    Rent Zestimate®

    Find your next renter with Zillow Rental Manager. Plus, with online applications, you can quickly screen prospective tenants – for free.

    Learn more

    $1,896/mo

    Rent Zestimate®

    Refinance and save

    $2,112/mo

    Est. payment

    Refinancing to a lower rate could help reduce your monthly payments and save thousands over the life of the loan.

    See today's rates

    $2,112/mo

    Est. payment

    Explore your selling options

    Work with a Zillow partner agent

    Leverage their expertise and Zillow's premium Showcase listings to get your home seen by more buyers.

    Get started

    List with your own agent

    Get your home in front of millions of buyers by listing it on Zillow.

    Learn how to do it

    Sell it yourself

    Take full control of how buyers see your home on Zillow by listing For Sale by Owner (FSBO).

    List your home

    What's special

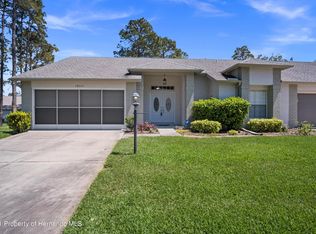
    Immaculate Updated Villa in Heritage Pines 55+ Guard-Gated Golf Community, end-unit villa offering an open floor plan with stunning views of the golf course and green space. Featuring 2 bedrooms, 2 bathrooms, and a 2-car garage, this home is move-in ready and perfectly designed for easy living. Enter through the double front doors into the spacious living and dining areas, with a clear line of sight to the expanded 400 sq ft partially covered rear lanai—ideal for enjoying the serene surroundings. The updated kitchen boasts quartz countertops, stainless steel appliances, a breakfast bar, and a bright breakfast nook surrounded by windows. The laundry room includes a washer/dryer (2020), additional cabinets, and a workspace. The primary bedroom features sliding doors to the lanai, two walk-in closets, and an en suite bathroom with a standing shower and vanity area. The second bedroom also offers a walk-in closet and access to a full hallway bathroom with a tub/shower combination. Major updates include: Roof (2020) HVAC (2020) New flooring with no carpet (2020) Water heater and water softener (2022). Enjoy all the resort-style amenities Heritage Pines has to offer, including a heated swimming pool, 18-hole golf course, pickleball and tennis courts, a full-service clubhouse and restaurant, fitness center, billiards, and an arts and crafts room. Conveniently located close to shopping, dining, and medical facilities. This villa truly offers the best in active adult living—schedule your private tour today!

    Zillow last checked:

    Listing updated:

    Listed by:

    Kristine L Fennell 813-833-5307,

    SandPeak Realty

    Bought with:

    Kristine L Fennell, SL3330993

    SandPeak Realty

    Source: HCMLS,MLS#: 2253109MLS Logo

    Facts & features

    Interior

    Bedrooms & bathrooms
    • Bedrooms: 2
    • Bathrooms: 2
    • Full bathrooms: 2
    Primary bedroom
    • Area: 320
    • Dimensions: 20x16
    Bedroom 2
    • Area: 169
    • Dimensions: 13x13
    Dining room
    • Area: 153
    • Dimensions: 17x9
    Kitchen
    • Area: 126
    • Dimensions: 14x9
    Living room
    • Area: 368
    • Dimensions: 23x16
    Heating
    • Central, Heat Pump
    Cooling
    • Central Air, Electric
    Appliances
    • Included: Dishwasher, Dryer, Electric Range, Microwave, Refrigerator, Washer
    Features
    • Breakfast Bar, Breakfast Nook, Ceiling Fan(s), Eat-in Kitchen, Entrance Foyer, His and Hers Closets, Open Floorplan, Primary Bathroom - Shower No Tub, Vaulted Ceiling(s), Walk-In Closet(s)
    • Flooring: Tile, Wood
    • Has fireplace: No
    Interior area
    • Total structure area: 1,725
    • Total interior livable area: 1,725 sqft

    Property

    Parking
    • Total spaces: 2
    • Parking features: Garage
    • Garage spaces: 2
    Features
    • Levels: One
    • Stories: 1
    • Patio & porch: Covered, Front Porch, Rear Porch, Screened
    • Has view: Yes
    • View description: Golf Course, Trees/Woods
    Lot
    • Size: 4,791 sqft
    • Features: Cleared, Corner Lot, Dead End Street
    Details
    • Parcel number: 172405011.0000.00011.0
    • Zoning: PDP
    • Zoning description: PUD
    • Special conditions: Standard

    Construction

    Type & style
    • Home type: SingleFamily
    • Property subtype: Single Family Residence
    • Attached to another structure: Yes
    Materials
    • Block, Stucco
    • Roof: Shingle
    Condition
    • New construction: No
    • Year built: 2000

    Utilities & green energy

    • Sewer: Public Sewer
    • Water: Public
    • Utilities for property: Cable Available, Electricity Connected, Sewer Connected, Water Connected

    Community & neighborhood

    Senior living
    • Senior community: Yes
    Location
    • Region: Hudson
    • Subdivision: Spring Hill

    HOA & financial

    HOA
    • Has HOA: Yes
    • HOA fee: $153 monthly
    • Amenities included: Clubhouse, Fitness Center, Gated, Golf Course, Jogging Path, Maintenance Grounds, Pickleball, Pool, Tennis Court(s)
    • Services included: Maintenance Grounds, Pest Control
    • Association name: Heritage Pines - Celeste Nolan
    • Association phone: 727-861-7784
    • Second HOA fee: $295 monthly

    Other

    Other facts
    • Listing terms: Cash,Conventional,FHA,VA Loan
    • Road surface type: Asphalt

    Price history

    DateEventPrice
    7/31/2025Sold$288,000-3.4%$167/sqft
    Source: HCMLS #2253109 Report a problem
    6/26/2025Pending sale$298,000$173/sqft
    Source: HCMLS #2253109 Report a problem
    5/28/2025Price change$298,000-3.9%$173/sqft
    Source: HCMLS #2253109 Report a problem
    4/26/2025Listed for sale$310,000+100%$180/sqft
    Source: Stellar MLS #W7874800 Report a problem
    2/28/2020Sold$155,000-6%$90/sqft
    Source: Stellar MLS #W7819074 Report a problem
    1/23/2020Pending sale$164,900$96/sqft
    Source: Coldwell Banker F.I. Grey & Son Residential, Inc. #W7819074 Report a problem
    12/31/2019Listed for sale$164,900$96/sqft
    Source: COLDWELL BANKER FIGREY&SONRES #W7819074 Report a problem

    Public tax history

    YearProperty taxesTax assessment
    2024$4,345 +9.7%$245,271 +10.5%
    2023$3,961 +18.1%$221,960 +11.6%
    2022$3,354 +11.4%$198,930 +21%
    2021$3,011 +5.7%$164,413 +8.1%
    2020$2,849 +1.9%$152,095 +9%
    2019$2,795 $139,583 +4.5%
    2018$2,795 +3.4%$133,611 +13.8%
    2017$2,703 +7.2%$117,415 +8.6%
    2016$2,523 +6.5%$108,115 +4.7%
    2015$2,368 +4.3%$103,243 +3.6%
    2014$2,270 $99,695 +7.5%
    2013-- $92,714 -6.6%
    2012-- $99,259 +2.8%
    2011-- $96,571 -0.5%
    2010-- $97,060 -15.8%
    2009-- $115,260 -14.8%
    2008-- $135,218 -10.4%
    2007-- $150,900 +0%
    2006-- $150,829 +18%
    2005-- $127,777 +6.5%
    2004-- $120,025 +3%
    2003-- $116,540 +0.5%
    2002-- $116,001 +1878.2%
    2000-- $5,864

    Find assessor info on the county website

    Neighborhood: 34667

    Nearby schools

    GreatSchools rating
    Get a cash offer in 3 minutes
    Find out how much your home could sell for in as little as 3 minutes with a no-obligation cash offer.
    Estimated market value
    $283,900
    Get a cash offer in 3 minutes
    Find out how much your home could sell for in as little as 3 minutes with a no-obligation cash offer.
    Estimated market value
    $283,900