Skip main navigation
Sold for $350,000
  • $350,000

    18442 Whitacre Cir, Hudson, FL 34667

    2beds
    1,753sqft
    Villa
    Built in 2001
    4,849 Square Feet Lot
    $348,600 Zestimate®
    $200/sqft
    $1,923 Estimated rent

    Home value

    $348,600

    $317,000 - $383,000

    $1,923/mo

    Zestimate® history
    Loading
    Loading...

    Owner options

    List your home for rent

    $1,923/mo

    Rent Zestimate®

    Find your next renter with Zillow Rental Manager. Plus, with online applications, you can quickly screen prospective tenants – for free.

    Learn more

    $1,923/mo

    Rent Zestimate®

    Refinance and save

    $2,853/mo

    Est. payment

    Refinancing to a lower rate could help reduce your monthly payments and save thousands over the life of the loan.

    See today's rates

    $2,853/mo

    Est. payment

    Explore your selling options

    Work with a Zillow partner agent

    Leverage their expertise and Zillow's premium Showcase listings to get your home seen by more buyers.

    Get started

    List with your own agent

    Get your home in front of millions of buyers by listing it on Zillow.

    Learn how to do it

    Sell it yourself

    Take full control of how buyers see your home on Zillow by listing For Sale by Owner (FSBO).

    List your home

    What's special

    Guest suiteBeautiful fireplaceQuartz countertopsExpansive florida roomCovered front porchLaundry roomCustom cabinetry
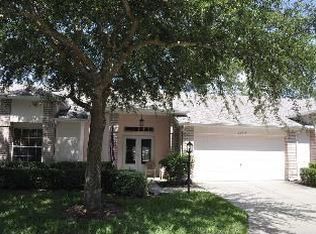
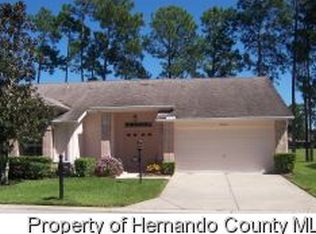
    Model Perfect FULLY FURNISHED Luxury Villa with Golf Course Views! Discover elegance and ease in this impeccably updated end-unit Oakmont villa—an exceptional residence where every detail reflects quality craftsmanship and timeless design. No expense was spared in the transformation of this home, creating a stunning showcase ready to impress the most sophisticated buyer. A welcoming covered front porch sets the tone for relaxed Florida living, offering the perfect spot to savor your morning coffee or unwind in the afternoon breeze. Step through the elegant double doors into a grand living area, where soaring cathedral ceilings and luxury vinyl plank flooring and a beautiful fireplace create a sense of sophistication. The designer kitchen is a true centerpiece, boasting 10-foot custom cabinetry with soft-close features, quartz countertops, a stylish tile backsplash, GE Café appliances, and thoughtful storage including pull-out pantry shelves and a concealed trash cabinet. Bar-height seating invites casual conversation, while the breakfast nook, with a bay window and honeycomb blinds offers views of the golf course provides a serene dining setting. The well-planned layout ensures privacy and comfort. The spacious primary suite offers two walk-in closets and a luxurious en suite bath, while the guest suite—with a large walk-in closet and Murphy bed chest—doubles beautifully as a home office. Function meets refinement in the laundry room and butler’s pantry, which provide direct access to the garage and feature an additional sink plus newer LG washer and dryer. The garage itself includes a sealed epoxy floor, ample built-in storage, and a second refrigerator. Entertain or simply unwind in the expansive Florida room overlooking the 4th hole of the championship golf course—a perfect setting for both quiet mornings and evening gatherings. The ample patio outside features an automatic retractable awning, giving you a convenient escape from the sun and weather, while still enjoying the outdoor lifestyle and your view of the golf course. Recent upgrades add confidence and value, including: New roof (2020) New A/C system (2022) New water heater and softener Extensive designer updates throughout Offered fully furnished with high-quality, designer pieces and accessories, this home is truly turnkey luxury. Just bring your suitcase and begin living your best Florida life. About Heritage Pines: This premier 55+ community offers a resort-style lifestyle with a championship golf course, elegant clubhouse, heated pool and spa, tennis and pickleball courts, fitness center, on-site dining, and a vibrant calendar of social events and clubs. The low HOA fee includes cable, internet, lawn care, exterior painting, irrigation, and pest control—ensuring effortless living in a beautifully maintained community. Welcome to a home where luxury, leisure, and lifestyle meet seamlessly.

    Zillow last checked:

    Listing updated:

    Listing Provided by:

    Karla Folstad 813-582-9795,

    EXP REALTY LLC 888-883-8509,

    Bill Muchler 352-584-4157,

    EXP REALTY LLC

    Bought with:

    Karla Folstad, 3346059

    EXP REALTY LLC

    Bill Muchler, 3496556

    EXP REALTY LLC

    Source: Stellar MLS,MLS#: TB8435031MLS LogoOriginating MLS: Sarasota - Manatee

    Facts & features

    Interior

    Bedrooms & bathrooms
    • Bedrooms: 2
    • Bathrooms: 2
    • Full bathrooms: 2
    Primary bedroom
    • Features: En Suite Bathroom, Dual Closets
    • Level: First
    • Area: 249.55 Square Feet
    • Dimensions: 16.1x15.5
    Kitchen
    • Level: First
    • Area: 156.6 Square Feet
    • Dimensions: 10.8x14.5
    Living room
    • Level: First
    • Area: 436.05 Square Feet
    • Dimensions: 15.3x28.5
    Heating
    • Electric, Heat Pump
    Cooling
    • Central Air
    Appliances
    • Included: Dishwasher, Disposal, Dryer, Electric Water Heater, Microwave, Range, Refrigerator, Washer
    • Laundry: Electric Dryer Hookup, Laundry Room, Washer Hookup
    Features
    • Cathedral Ceiling(s), Ceiling Fan(s), Eating Space In Kitchen, High Ceilings, Open Floorplan, Solid Surface Counters, Solid Wood Cabinets, Split Bedroom, Thermostat, Walk-In Closet(s)
    • Flooring: Ceramic Tile, Luxury Vinyl
    • Windows: Blinds, Drapes, Window Treatments, Shutters
    • Has fireplace: No
    • Fireplace features: Electric, Free Standing
    • Common walls with other units/homes: Corner Unit
    Interior area
    • Total structure area: 2,403
    • Total interior livable area: 1,753 sqft

    Property

    Parking
    • Total spaces: 2
    • Parking features: Garage - Attached
    • Attached garage spaces: 2
    Features
    • Levels: One
    • Stories: 1
    • Patio & porch: Rear Porch
    • Exterior features: Awning(s), Irrigation System, Lighting, Rain Gutters
    • Has view: Yes
    • View description: Golf Course
    Lot
    • Size: 4,849 sqft
    • Features: Landscaped, On Golf Course
    Details
    • Parcel number: 172405011.0000.00031.0
    • Zoning: MPUD
    • Special conditions: None

    Construction

    Type & style
    • Home type: SingleFamily
    • Property subtype: Villa
    Materials
    • Block, Stucco
    • Foundation: Slab
    • Roof: Shingle
    Condition
    • New construction: No
    • Year built: 2001

    Utilities & green energy

    • Sewer: Public Sewer
    • Water: Public
    • Utilities for property: Cable Connected, Electricity Connected, Phone Available, Sewer Connected, Sprinkler Recycled, Street Lights, Water Connected

    Community & neighborhood

    Community
    • Community features: Association Recreation - Owned, Clubhouse, Deed Restrictions, Gated Community - Guard, Golf Carts OK, Golf, Irrigation-Reclaimed Water, Pool, Sidewalks, Tennis Court(s)
    Senior living
    • Senior community: Yes
    Location
    • Region: Hudson
    • Subdivision: HERITAGE PINES VILLAGE 07

    HOA & financial

    HOA
    • Has HOA: Yes
    • HOA fee: $448 monthly
    • Amenities included: Cable TV, Clubhouse, Fence Restrictions, Fitness Center, Gated, Golf Course, Maintenance, Pickleball Court(s), Pool, Racquetball, Shuffleboard Court, Spa/Hot Tub, Tennis Court(s), Wheelchair Access
    • Services included: 24-Hour Guard, Cable TV, Common Area Taxes, Community Pool, Internet, Maintenance Structure, Maintenance Grounds, Pest Control
    • Association name: Celeste Nolan
    • Association phone: 727-861-7784
    • Second association name: Heritage Pines
    Other fees
    • Pet fee: $0 monthly
    Other financial information
    • Total actual rent: 0

    Other

    Other facts
    • Listing terms: Cash,Conventional,FHA,VA Loan
    • Ownership: Fee Simple
    • Road surface type: Paved, Asphalt

    Price history

    DateEventPrice
    2/13/2026Sold$350,000$200/sqft
    Source: Stellar MLS #TB8435031 Report a problem
    1/16/2026Pending sale$350,000$200/sqft
    Source: eXp Realty #TB8435031 Report a problem
    1/6/2026Price change$350,000-7.9%$200/sqft
    Source: eXp Realty #TB8435031 Report a problem
    10/10/2025Listed for sale$380,000+17%$217/sqft
    Source: Stellar MLS #TB8435031 Report a problem
    2/24/2023Sold$324,900+119.5%$185/sqft
    Source: Public Record Report a problem
    4/4/2017Sold$148,000-0.6%$84/sqft
    Source: Public Record Report a problem
    1/20/2017Listed for sale$148,900+25.1%$85/sqft
    Source: FLORIDA LUXURY REALTY #W7626414 Report a problem
    5/14/2013Sold$119,000-0.8%$68/sqft
    Source: Public Record Report a problem
    1/11/2013Listed for sale$119,900-31.1%$68/sqft
    Source: CENTURY 21 Palm Realty of Pasco, Inc. #7526768 Report a problem
    12/17/2010Listing removed$174,000$99/sqft
    Source: Port Richey #7441690 Report a problem
    5/28/2010Price change$174,000-5.4%$99/sqft
    Source: Prudential Real Estate #7441690 Report a problem
    12/19/2009Listed for sale$184,000$105/sqft
    Source: Prudential Real Estate #7441690 Report a problem

    Public tax history

    YearProperty taxesTax assessment
    2024$4,075 +63%$260,422 +10.3%
    2023$2,500 +11.4%$236,000 +44.2%
    2022$2,244 +2.1%$163,640 +6.1%
    2021$2,198 -0.1%$154,260 +1.4%
    2020$2,200 -3.9%$152,130 +2.3%
    2019$2,288 $148,716 +4.8%
    2018$2,288 -20.6%$141,942 +12.1%
    2017$2,882 +7.7%$126,661 +9.3%
    2016$2,675 +6.6%$115,846 +3.9%
    2015$2,509 +4.6%$111,511 +3.9%
    2014$2,398 $107,324 +7.2%
    2013-- $100,114 +3.5%
    2012-- $96,740 -13.1%
    2011-- $111,340 -0.9%
    2010-- $112,324 -21.1%
    2009-- $142,320 -14.1%
    2008-- $165,722 -18.5%
    2007-- $203,376 +0.7%
    2006-- $201,904 +39.4%
    2005-- $144,814 +5.1%
    2004-- $137,814 +4.2%
    2003-- $132,322 +0.4%
    2002-- $131,777

    Find assessor info on the county website

    Neighborhood: 34667

    Nearby schools

    GreatSchools rating
    Get a cash offer in 3 minutes
    Find out how much your home could sell for in as little as 3 minutes with a no-obligation cash offer.
    Estimated market value
    $348,600
    Get a cash offer in 3 minutes
    Find out how much your home could sell for in as little as 3 minutes with a no-obligation cash offer.
    Estimated market value
    $348,600