Welcome to Lennar at Stonehaven, a master planned community located just minutes from Old Town Warrenton. Wake up to the sun every morning with this East Facing Azalea! This new three-story home design combines comfort and style. This Azalea has 5319 total finished sqft, 6 bedrooms and 5 full bathrooms! On the first floor, the foyer leads to the formal living and dining rooms and an open-plan layout among the spacious Great Room with fireplace, gourmet kitchen with morning room. LVP covers the entire main level for a clean look. The kitchen is suited with White Ornamental granite countertops and Ellis PureStyle cabinets in Stone Gray. The main level guest suite is the perfect addition to this stunning home! Upstairs you will find the luxurious owner's suite with upgraded sitting room, exceptional Owner's bath with a separate tub and shower. Additionally, there are three secondary bedrooms, three full bathrooms, and a spacious bonus room. One of the bedrooms has a private bath and the other two rooms share a Jack-and-Jill bathroom. The basement adds one more bedroom and full bathroom, a rec room, wet bar and partial walkout to the backyard. You do not want to miss this home!! Standard Features include GE appliance package. Video Ring doorbell. Stonehaven is a master-planned community with new homes now selling, in Jeffersonton, Virginia. It features a 240-acre preservation buffer along the Rappahannock River and over 500 acres along Route 621. Planned amenities include a future clubhouse, swimming pool, tennis courts, trails, a tot lot and more. This prime location is convenient for work and play! Photos are for illustrative purposes only. Pricing and incentives are subject to change without notice.
Sold for $799,990
$799,990
18442 Gleneagle Drive Azalea Lot 2319, Jeffersonton, VA 22724
6beds
5,319sqft
Single Family Residence
Built in 2025
0.26 Acres Lot
$806,100 Zestimate®
$150/sqft
$4,773 Estimated rent
Home value
$806,100
$701,000 - $927,000
$4,773/mo
Zestimate® history
Owner options
List your home for rent
$4,773/mo
Rent Zestimate®
Find your next renter with Zillow Rental Manager. Plus, with online applications, you can quickly screen prospective tenants – for free.
$4,773/mo
Rent Zestimate®
Refinance and save
$4,739/mo
Est. payment
Refinancing to a lower rate could help reduce your monthly payments and save thousands over the life of the loan.
$4,739/mo
Est. payment
Explore your selling options
Work with a Zillow partner agent
Leverage their expertise and Zillow's premium Showcase listings to get your home seen by more buyers.
Get startedList with your own agent
Get your home in front of millions of buyers by listing it on Zillow.
Learn how to do itSell it yourself
Take full control of how buyers see your home on Zillow by listing For Sale by Owner (FSBO).
List your homeWhat's special
Morning roomPrivate bathRec roomWet barUpgraded sitting roomSpacious bonus roomOpen-plan layout
Zillow last checked:
Listing updated:
Listed by:
Julia Foard-Lynch 540-270-4274,
Samson Properties,
Listing Team: Cornerstone Realty Team, LLC,Co-Listing Team: Cornerstone Realty Team, LLC,Co-Listing Agent: Amanda Mitchell 540-422-6511,
Samson Properties
Bought with:
NON MEMBER, 0225194075
Non Subscribing Office
Source: Bright MLS,MLS#: VACU2010640
Facts & features
Interior
Bedrooms & bathrooms
- Bedrooms: 6
- Bathrooms: 5
- Full bathrooms: 5
- Main level bathrooms: 1
- Main level bedrooms: 1
Rooms
- Room types: Living Room, Dining Room, Primary Bedroom, Bedroom 2, Bedroom 3, Bedroom 4, Bedroom 5, Kitchen, Breakfast Room, Great Room, Laundry, Recreation Room, Bedroom 6, Bathroom 2, Bathroom 3, Bonus Room, Primary Bathroom, Full Bath
Primary bedroom
- Level: Upper
- Area: 361 Square Feet
- Dimensions: 19 x 19
Bedroom 2
- Level: Upper
- Area: 143 Square Feet
- Dimensions: 11 x 13
Bedroom 3
- Level: Upper
- Area: 143 Square Feet
- Dimensions: 11 x 13
Bedroom 4
- Level: Upper
- Area: 154 Square Feet
- Dimensions: 11 x 14
Bedroom 5
- Level: Main
Bedroom 6
- Level: Lower
Primary bathroom
- Level: Upper
Bathroom 2
- Level: Upper
Bathroom 3
- Level: Upper
Bonus room
- Level: Upper
Breakfast room
- Level: Main
- Area: 160 Square Feet
- Dimensions: 10 x 16
Dining room
- Level: Main
- Area: 165 Square Feet
- Dimensions: 11 x 15
Other
- Level: Main
Other
- Level: Lower
Great room
- Level: Main
- Area: 272 Square Feet
- Dimensions: 17 x 16
Kitchen
- Level: Main
Laundry
- Level: Upper
Living room
- Level: Main
- Area: 165 Square Feet
- Dimensions: 11 x 15
Mud room
- Level: Main
Recreation room
- Level: Lower
Heating
- Forced Air, Propane
Cooling
- Central Air, Electric
Appliances
- Included: Microwave, Built-In Range, Dishwasher, Ice Maker, Refrigerator, Electric Water Heater
- Laundry: Upper Level, Laundry Room, Mud Room
Features
- Dining Area, Family Room Off Kitchen, Walk-In Closet(s), Pantry, Breakfast Area, Open Floorplan, Formal/Separate Dining Room, Eat-in Kitchen, Kitchen Island, Recessed Lighting, Store/Office, Bathroom - Tub Shower, Bathroom - Stall Shower
- Flooring: Carpet
- Basement: Finished
- Number of fireplaces: 1
Interior area
- Total structure area: 5,319
- Total interior livable area: 5,319 sqft
- Finished area above ground: 3,998
- Finished area below ground: 1,321
Property
Parking
- Total spaces: 2
- Parking features: Garage Door Opener, Attached, Driveway
- Attached garage spaces: 2
- Has uncovered spaces: Yes
Accessibility
- Accessibility features: None
Features
- Levels: Three
- Stories: 3
- Pool features: Community
Lot
- Size: 0.26 Acres
Details
- Additional structures: Above Grade, Below Grade
- Parcel number: NO TAX RECORD
- Zoning: RESIDENTIAL
- Special conditions: Standard
Construction
Type & style
- Home type: SingleFamily
- Architectural style: Colonial
- Property subtype: Single Family Residence
Materials
- Vinyl Siding
- Foundation: Concrete Perimeter
Condition
- Excellent
- New construction: Yes
- Year built: 2025
Details
- Builder model: Azalea
- Builder name: LENNAR
Utilities & green energy
- Sewer: Public Sewer
- Water: Public
Community & HOA
Community
- Features: Pool
- Subdivision: Clevenger Corner Village
HOA
- Has HOA: Yes
- Amenities included: Bike Trail, Clubhouse, Tot Lots/Playground, Basketball Court, Non-Lake Recreational Area, Pool, Tennis Court(s), Soccer Field, Baseball Field
- Services included: Common Area Maintenance, Trash, Pool(s)
- HOA fee: $75 monthly
Location
- Region: Jeffersonton
Financial & listing details
- Price per square foot: $150/sqft
- Date on market: 5/19/2025
- Listing agreement: Exclusive Right To Sell
- Listing terms: Cash,Contract,Conventional,FHA,VA Loan
- Ownership: Fee Simple
Price history
| Date | Event | Price |
|---|---|---|
| 12/23/2025 | Sold | $799,990$150/sqft |
Source:  Bright MLS #VACU2010640 Report a problem Bright MLS #VACU2010640 Report a problem | ||
| 12/7/2025 | Pending sale | $799,990$150/sqft |
Source: Bright MLS #VACU2010640 Report a problem | ||
| 10/27/2025 | Price change | $799,990-5.9%$150/sqft |
Source: Bright MLS #VACU2010640 Report a problem | ||
| 10/26/2025 | Price change | $849,990-0.7%$160/sqft |
Source: Bright MLS #VACU2010640 Report a problem | ||
| 9/22/2025 | Price change | $855,990-1.1%$161/sqft |
Source: Bright MLS #VACU2010640 Report a problem | ||
| 6/1/2025 | Pending sale | $865,590$163/sqft |
Source: Bright MLS #VACU2010640 Report a problem | ||
| 5/19/2025 | Listed for sale | $865,590$163/sqft |
Source: Bright MLS #VACU2010640 Report a problem | ||
Public tax history
Tax history is unavailable.
Neighborhood: 22724
Nearby homes
- $712,4205 bd4 ba3k sqftLOT 2325 Gleneagle Dr, Jeffersonton, VA 22724Sold
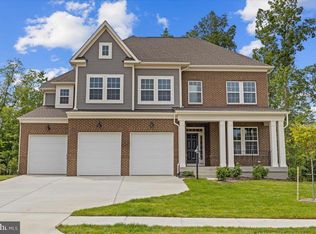
- $795,9006 bd6 ba5.1k sqft2530 Northumberland Drive Macarthur LOT 2288, Jeffersonton, VA 22724Sold
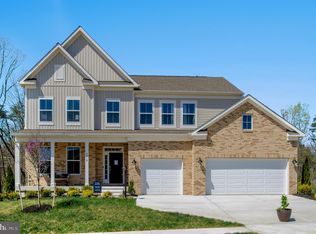
- $768,3006 bd6 ba5.1k sqft18438 Gleaneagle Drive Macarthur LOT 2318, Jeffersonton, VA 22724Sold
- $726,7406 bd6 ba4.4k sqft2376 Hawkshill Drive Concord #2215, Jeffersonton, VA 22724Sold
- $578,340-- bd-- ba1.8k sqft2014 Whithorn Hl, Jeffersonton, VA 22724Sold
- $699,9906 bd4 ba4.5k sqft18416 Blackford Drive Innisbrook LOT 2254, Jeffersonton, VA 22724Sold
- $93,100-- bd-- ba-- sqft2017 Whithorn Hl, Jeffersonton, VA 22724Off Market
- $678,0005 bd4 ba3.6k sqft2012 Armstrong Ter, Jeffersonton, VA 22724Sold
Nearby schools
GreatSchools rating
- 7/10Emerald Hill Elementary SchoolGrades: PK-5Distance: 9.4 mi
- 4/10Culpeper Middle SchoolGrades: 6-8Distance: 13 mi
- 4/10Culpeper County High SchoolGrades: 9-12Distance: 12.9 mi
Schools provided by the listing agent
- District: Culpeper County Public Schools
Source: Bright MLS. This data may not be complete. We recommend contacting the local school district to confirm school assignments for this home.
Get a cash offer in 3 minutes
Find out how much your home could sell for in as little as 3 minutes with a no-obligation cash offer.
Estimated market value
$806,100
Get a cash offer in 3 minutes
Find out how much your home could sell for in as little as 3 minutes with a no-obligation cash offer.
Estimated market value
$806,100
- Virginia
- Culpeper County
- Warrenton
- 22724
- 18442 Gleneagle Drive Azalea Lot 2319
Nearby cities
Nearby zip codes
Other Warrenton Topics
