Welcome home to this bright, beautifully updated 3-level townhome spanning 1,553 sq ft with 9-foot ceilings on every level including in the garage! This 3-bedroom, 2.5-bath home is move-in ready and ideal for first-time buyers or investors.The ground level features a single-car garage with room for wall and overhead storage—plus a one-car driveway for extra designated parking. The ground level also features a versatile carpeted bonus room with a door that opens directly onto the garden path . This flexible space works perfectly for a home office, third bedroom, home gym, craft room, music room, or extra storage. The main level offers a welcoming open-concept layout with recently refinished hardwood floors, a cozy gas fireplace, and a slider that opens to a deck off the living room. The kitchen shines with granite counters, stainless-steel appliances, gas range, and an eat-at bar. A convenient half bath completes this level.On the top level you’ll find the primary suite with its own full bathroom and double closet, plus a second bedroom and another full bathroom, plus a laundry area with stackable washer/dryer—all appliances stay!Recent interior updates include refinished hardwood floors on the main level, fresh paint, new light fixtures, and new restroom fixtures, giving the home a clean, modern feel. The home also features central air conditioning and gas forced-air heating for year-round comfort. The HOA handles all exterior responsibilities: building and grounds maintenance, painting, roof (special assessment recently completed), water, and sewer—making ownership wonderfully low-maintenance. This home was successfully rented for the last year at $2,200 per month, with strong cash-flow potential for investors while being completely turnkey and move-in ready for owner-occupants. Located within easy walking distance to the MAX light-rail station and just minutes from Intel, Nike, the vibrant Streets of Tanasbourne shopping and dining, and more.
Sold
$260,900
18445 SW Stepping Stone Dr, Beaverton, OR 97003
3beds
1,553sqft
Residential, Condominium, Townhouse
Built in 2006
-- sqft lot
$259,100 Zestimate®
$168/sqft
$2,353 Estimated rent
Home value
$259,100
$246,000 - $275,000
$2,353/mo
Zestimate® history
Owner options
List your home for rent
$2,353/mo
Rent Zestimate®
Find your next renter with Zillow Rental Manager. Plus, with online applications, you can quickly screen prospective tenants – for free.
$2,353/mo
Rent Zestimate®
Refinance and save
$1,824/mo
Est. payment
Refinancing to a lower rate could help reduce your monthly payments and save thousands over the life of the loan.
$1,824/mo
Est. payment
Explore your selling options
Work with a Zillow partner agent
Leverage their expertise and Zillow's premium Showcase listings to get your home seen by more buyers.
Get startedList with your own agent
Get your home in front of millions of buyers by listing it on Zillow.
Learn how to do itSell it yourself
Take full control of how buyers see your home on Zillow by listing For Sale by Owner (FSBO).
List your homeWhat's special
Cozy gas fireplaceFresh paintRecently refinished hardwood floorsAll appliances stayGas rangeCentral air conditioningGas forced-air heating
Zillow last checked:
Listing updated:
Listed by:
Helen Hoyt 503-998-4429,
Portland Creative Realtors,
Wendy Snyder 503-810-6470,
Portland Creative Realtors
Bought with:
Heather Robbins, 200108063
Robbins Realty Group
Source: RMLS (OR),MLS#: 554013324
Facts & features
Interior
Bedrooms & bathrooms
- Bedrooms: 3
- Bathrooms: 3
- Full bathrooms: 2
- Partial bathrooms: 1
- Main level bathrooms: 1
Rooms
- Room types: Laundry, Bedroom 2, Bedroom 3, Dining Room, Family Room, Kitchen, Living Room, Primary Bedroom
Primary bedroom
- Features: Bathroom, Double Closet, Ensuite, Vaulted Ceiling
- Level: Upper
- Area: 144
- Dimensions: 12 x 12
Bedroom 2
- Features: Bathroom, Vaulted Ceiling
- Level: Upper
- Area: 144
- Dimensions: 12 x 12
Bedroom 3
- Features: Exterior Entry, Closet
- Level: Lower
- Area: 210
- Dimensions: 14 x 15
Dining room
- Features: Great Room, Hardwood Floors, High Ceilings
- Level: Main
- Area: 225
- Dimensions: 15 x 15
Family room
- Features: Deck, Fireplace, Great Room, Hardwood Floors, Sliding Doors, High Ceilings
- Level: Main
- Area: 238
- Dimensions: 14 x 17
Kitchen
- Features: Dishwasher, Disposal, Eat Bar, Gas Appliances, Great Room, Hardwood Floors, Microwave, Free Standing Range, Free Standing Refrigerator, High Ceilings
- Level: Main
- Area: 150
- Width: 10
Heating
- Forced Air, Fireplace(s)
Cooling
- Central Air
Appliances
- Included: Dishwasher, Disposal, Free-Standing Gas Range, Free-Standing Range, Free-Standing Refrigerator, Microwave, Stainless Steel Appliance(s), Washer/Dryer, Gas Appliances, Electric Water Heater
- Laundry: Laundry Room
Features
- Granite, Bathroom, Vaulted Ceiling(s), Closet, Great Room, High Ceilings, Eat Bar, Double Closet
- Flooring: Hardwood
- Doors: Sliding Doors
- Windows: Double Pane Windows
- Basement: Exterior Entry,Finished
- Number of fireplaces: 1
- Fireplace features: Gas
Interior area
- Total structure area: 1,553
- Total interior livable area: 1,553 sqft
Property
Parking
- Total spaces: 1
- Parking features: Driveway, Garage Door Opener, Condo Garage (Attached), Attached
- Attached garage spaces: 1
- Has uncovered spaces: Yes
Features
- Stories: 3
- Patio & porch: Deck
- Exterior features: Exterior Entry
Lot
- Features: Commons
Details
- Parcel number: R2143821
Construction
Type & style
- Home type: Townhouse
- Property subtype: Residential, Condominium, Townhouse
Materials
- Board & Batten Siding, Lap Siding
- Foundation: Concrete Perimeter
- Roof: Composition
Condition
- Resale
- New construction: No
- Year built: 2006
Utilities & green energy
- Gas: Gas
- Sewer: Public Sewer
- Water: Public
Community & HOA
HOA
- Has HOA: Yes
- Amenities included: Commons, Exterior Maintenance, Maintenance Grounds, Sewer, Water
- HOA fee: $541 monthly
Location
- Region: Beaverton
Financial & listing details
- Price per square foot: $168/sqft
- Annual tax amount: $3,264
- Date on market: 2/24/2026
- Cumulative days on market: 7 days
- Listing terms: Cash,Conventional,FHA,VA Loan
- Road surface type: Paved
Price history
| Date | Event | Price |
|---|---|---|
| 4/3/2026 | Sold | $260,900-3.3%$168/sqft |
Source:  RMLS (OR) #554013324 Report a problem RMLS (OR) #554013324 Report a problem | ||
| 3/4/2026 | Pending sale | $269,900$174/sqft |
Source: RMLS (OR) #554013324 Report a problem | ||
| 2/24/2026 | Listed for sale | $269,900$174/sqft |
Source: RMLS (OR) #554013324 Report a problem | ||
Public tax history
Tax history is unavailable.
Neighborhood: Aloha
Nearby homes
- $299,9002 bd3 ba1.5k sqft18445 Stepping Stone Dr APT 16, Beaverton, OR 97003Sold
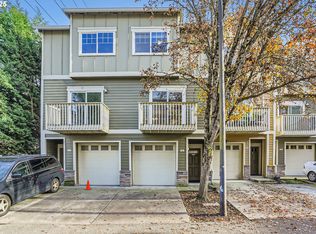
- $344,4003 bd3 ba1.5k sqft18445 SW Stepping Stone Dr, Beaverton, OR 97003Off Market

- $296,4003 bd2 ba1.5k sqft18445 Stepping Stone Dr, Beaverton, OR 97003Off Market
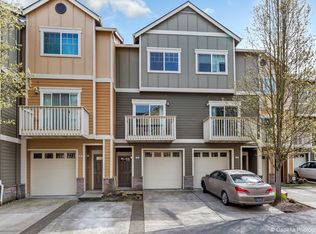
- $---- bd-- ba-- sqft18445 SW Stepping Stone Dr APT 25, Beaverton, OR 97003Off Market
- $---- bd-- ba-- sqft18445 SW Stepping Stone Dr APT 24, Beaverton, OR 97003Off Market
- $---- bd-- ba-- sqft18445 SW Stepping Stone Dr APT 21, Beaverton, OR 97003Off Market
- $326,2003 bd3 ba1.4k sqft18445 SW Stepping Stone Dr APT 28, Beaverton, OR 97003Off Market
- $285,0003 bd3 ba1.5k sqft18445 Stepping Stone Dr #15, Beaverton, OR 97003Sold
Nearby schools
GreatSchools rating
- 2/10Beaver Acres Elementary SchoolGrades: PK-5Distance: 1 mi
- 3/10Meadow Park Middle SchoolGrades: 6-8Distance: 2.1 mi
- 5/10Aloha High SchoolGrades: 9-12Distance: 2.1 mi
Schools provided by the listing agent
- Elementary: Beaver Acres
- Middle: Meadow Park
- High: Aloha
Source: RMLS (OR). This data may not be complete. We recommend contacting the local school district to confirm school assignments for this home.
Get a cash offer in 3 minutes
Find out how much your home could sell for in as little as 3 minutes with a no-obligation cash offer.
Estimated market value
$259,100
Get a cash offer in 3 minutes
Find out how much your home could sell for in as little as 3 minutes with a no-obligation cash offer.
Estimated market value
$259,100
- Oregon
- Washington County
- Beaverton
- 97003
- Aloha
- 18445 SW Stepping Stone Dr
