The property located at 18445 SW Stepping Stone #16, Beaverton, Oregon 97003 is a completely remodeled 3-level townhouse with a total of 3 bedrooms and 2.5 bathrooms. The home spans 1553 square feet. Seller credit offered - Seller to pay one year of HOA DUES with a full price offer!!! The interior of the home has undergone a complete remodel, featuring new hardwood flooring and carpeting throughout. The kitchen has been updated and boasts beautiful wood cabinets, a breakfast nook, an eating bar, quartz countertops, and all new appliances, including a free-standing refrigerator. The main level of the townhouse offers an open floor plan with hardwood flooring, a half bathroom for guests, a dining room, and a living room with a cozy electric fireplace. Sliders lead out to a deck, allowing for an abundance of natural light. Upstairs, there are two bedrooms, each with its own bathroom. These bedrooms feature vaulted ceilings and walk-in closets. On the ground level, there is a versatile guest bedroom/office with a separate entrance. All appliances, including a stackable washer and dryer, are included with the home. Parking is available for two vehicles, with one space in the garage and one in the driveway. The location of this property offers easy access to downtown Beaverton and the amenities of the west side, including Trader Joe's, Whole Foods, Nike, Intel, and Kaiser. Located minutes from Tanasbourne with access to shopping and dining. Commuting is convenient with nearby public transit options such as light rail and bus services. The property does not have a rental cap, making it an attractive investment opportunity. The condo pet policy allows for 2 dogs or cats. The monthly HOA fees amount to $600 and cover all exterior maintenance, management, sewer, and water. This townhouse-style condo presents an excellent opportunity to make it your home.
Sold
$299,900
18445 Stepping Stone Dr APT 16, Beaverton, OR 97003
2beds
1,553sqft
Residential, Condominium, Townhouse
Built in 2006
-- sqft lot
$300,700 Zestimate®
$193/sqft
$2,241 Estimated rent
Home value
$300,700
$283,000 - $319,000
$2,241/mo
Zestimate® history
Owner options
List your home for rent
$2,241/mo
Rent Zestimate®
Find your next renter with Zillow Rental Manager. Plus, with online applications, you can quickly screen prospective tenants – for free.
$2,241/mo
Rent Zestimate®
Refinance and save
$2,427/mo
Est. payment
Refinancing to a lower rate could help reduce your monthly payments and save thousands over the life of the loan.
$2,427/mo
Est. payment
Explore your selling options
Work with a Zillow partner agent
Leverage their expertise and Zillow's premium Showcase listings to get your home seen by more buyers.
Get startedList with your own agent
Get your home in front of millions of buyers by listing it on Zillow.
Learn how to do itSell it yourself
Take full control of how buyers see your home on Zillow by listing For Sale by Owner (FSBO).
List your homeWhat's special
Zillow last checked:
Listing updated:
Listed by:
Danell Stevens 503-726-8341,
Premiere Property Group, LLC,
Todd Stevens 503-443-9059,
Premiere Property Group, LLC
Bought with:
Joshua Cunningham, 201258747
Works Real Estate
Source: RMLS (OR),MLS#: 439696666
Facts & features
Interior
Bedrooms & bathrooms
- Bedrooms: 2
- Bathrooms: 3
- Full bathrooms: 2
- Partial bathrooms: 1
- Main level bathrooms: 1
Rooms
- Room types: Utility Room, Bedroom 2, Dining Room, Family Room, Kitchen, Living Room, Primary Bedroom
Primary bedroom
- Features: Bathtub, Bathtub With Shower, Double Closet, Ensuite, Vaulted Ceiling, Wallto Wall Carpet
- Level: Upper
- Area: 144
- Dimensions: 12 x 12
Bedroom 2
- Features: Vaulted Ceiling, Walkin Closet, Wallto Wall Carpet
- Level: Upper
- Area: 132
- Dimensions: 11 x 12
Dining room
- Features: Hardwood Floors, Living Room Dining Room Combo, High Ceilings
- Level: Main
- Area: 168
- Dimensions: 12 x 14
Kitchen
- Features: Dishwasher, Eat Bar, Hardwood Floors, Microwave, Nook, Pantry, Free Standing Range, Free Standing Refrigerator, Granite
- Level: Main
- Area: 156
- Width: 13
Living room
- Features: Deck, Fireplace, Hardwood Floors
- Level: Main
- Area: 168
- Dimensions: 12 x 14
Heating
- Forced Air, Fireplace(s)
Cooling
- Central Air
Appliances
- Included: Dishwasher, Disposal, Free-Standing Range, Free-Standing Refrigerator, Gas Appliances, Microwave, Plumbed For Ice Maker, Stainless Steel Appliance(s), Washer/Dryer, Electric Water Heater
- Laundry: Hookup Available, Laundry Room
Features
- Granite, High Ceilings, Vaulted Ceiling(s), Walk-In Closet(s), Closet, Living Room Dining Room Combo, Eat Bar, Nook, Pantry, Bathtub, Bathtub With Shower, Double Closet
- Flooring: Hardwood, Tile, Wall to Wall Carpet
- Basement: Crawl Space
- Number of fireplaces: 1
- Fireplace features: Gas
Interior area
- Total structure area: 1,553
- Total interior livable area: 1,553 sqft
Property
Parking
- Total spaces: 1
- Parking features: Driveway, Garage Door Opener, Attached
- Attached garage spaces: 1
- Has uncovered spaces: Yes
Features
- Stories: 3
- Patio & porch: Deck
- Exterior features: Exterior Entry
Lot
- Features: Commons, Level
Details
- Parcel number: R2143814
Construction
Type & style
- Home type: Townhouse
- Property subtype: Residential, Condominium, Townhouse
Materials
- Cement Siding, Stone
- Foundation: Slab
- Roof: Composition
Condition
- Resale
- New construction: No
- Year built: 2006
Utilities & green energy
- Gas: Gas
- Sewer: Public Sewer
- Water: Public
Community & HOA
Community
- Subdivision: Stoneway Condos
HOA
- Has HOA: Yes
- Amenities included: Commons, Exterior Maintenance, Insurance, Management, Sewer, Water
- HOA fee: $600 monthly
Location
- Region: Beaverton
Financial & listing details
- Price per square foot: $193/sqft
- Annual tax amount: $1,991
- Date on market: 6/4/2025
- Cumulative days on market: 275 days
- Listing terms: Cash,Conventional,FHA,USDA Loan
- Road surface type: Paved
Price history
| Date | Event | Price |
|---|---|---|
| 10/10/2025 | Sold | $299,900$193/sqft |
Source:  RMLS (OR) #439696666 Report a problem RMLS (OR) #439696666 Report a problem | ||
| 9/13/2025 | Pending sale | $299,900$193/sqft |
Source: RMLS (OR) #439696666 Report a problem | ||
| 7/30/2025 | Listed for sale | $299,900$193/sqft |
Source: RMLS (OR) #439696666 Report a problem | ||
| 7/15/2025 | Pending sale | $299,900$193/sqft |
Source: RMLS (OR) #439696666 Report a problem | ||
| 6/6/2025 | Listed for sale | $299,900$193/sqft |
Source: RMLS (OR) #439696666 Report a problem | ||
| 6/5/2025 | Pending sale | $299,900$193/sqft |
Source: RMLS (OR) #439696666 Report a problem | ||
| 6/5/2025 | Listed for sale | $299,900+20%$193/sqft |
Source: RMLS (OR) #439696666 Report a problem | ||
| 9/6/2017 | Sold | $250,000$161/sqft |
Source: RMLS (OR) #17087918 Report a problem | ||
Public tax history
Tax history is unavailable.
Neighborhood: Aloha
Nearby homes
- $260,9003 bd3 ba1.5k sqft18445 SW Stepping Stone Dr, Beaverton, OR 97003Sold
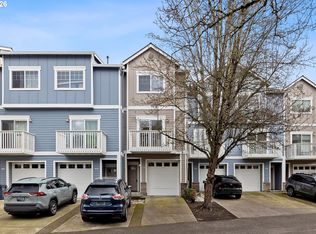
- $321,2003 bd3 ba1.5k sqft18445 SW Stepping Stone Dr, Beaverton, OR 97003Off Market

- $304,4103 bd2 ba1.5k sqft18445 Stepping Stone Dr, Beaverton, OR 97003Off Market
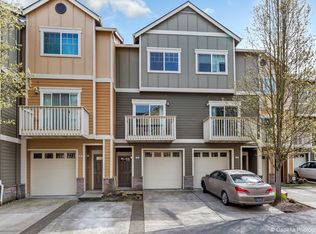
- $---- bd-- ba-- sqft18445 SW Stepping Stone Dr APT 25, Beaverton, OR 97003Off Market
- $---- bd-- ba-- sqft18445 SW Stepping Stone Dr APT 24, Beaverton, OR 97003Off Market
- $---- bd-- ba-- sqft18445 SW Stepping Stone Dr APT 21, Beaverton, OR 97003Off Market
- $292,0003 bd3 ba1.4k sqft18445 SW Stepping Stone Dr APT 28, Beaverton, OR 97003Off Market
- $285,0003 bd3 ba1.5k sqft18445 Stepping Stone Dr #15, Beaverton, OR 97003Sold
Nearby schools
GreatSchools rating
- 2/10Beaver Acres Elementary SchoolGrades: PK-5Distance: 1 mi
- 3/10Meadow Park Middle SchoolGrades: 6-8Distance: 2.1 mi
- 5/10Aloha High SchoolGrades: 9-12Distance: 2.1 mi
Schools provided by the listing agent
- Elementary: Aloha-Huber
- Middle: Five Oaks
- High: Aloha
Source: RMLS (OR). This data may not be complete. We recommend contacting the local school district to confirm school assignments for this home.
Get a cash offer in 3 minutes
Find out how much your home could sell for in as little as 3 minutes with a no-obligation cash offer.
Estimated market value
$300,700
Get a cash offer in 3 minutes
Find out how much your home could sell for in as little as 3 minutes with a no-obligation cash offer.
Estimated market value
$300,700
- Oregon
- Washington County
- Beaverton
- 97003
- Aloha
- 18445 Stepping Stone Dr Apartment 16
Nearby cities
Nearby neighborhoods
Nearby zip codes
Other Beaverton Topics
