Charming 3-Bedroom Ranch With Full Basement & 2-Car Garage! Welcome to this spacious 3-bedroom ranch offering comfortable one-level living plus a full basement for extra storage or future expansion. The home features a bright living room with plenty of natural light, an eat-in kitchen, and three well-sized bedrooms. The full basement provides additional flexibility-perfect for a recreation area, home gym, or workshop. Outside, you'll find a generous yard and a 2-car detached garage, ideal for parking and storage. Convenient location close to shopping, schools, and transportation. A great opportunity to make this home your own!
Contingent
Price cut: $5K (6/9)
$145,000
18446 Glen Oak Ave, Lansing, IL 60438
3beds
1,279sqft
Single Family Residence
Built in 1958
8,379 Square Feet Lot
$-- Zestimate®
$113/sqft
$-- HOA
What's special
Three well-sized bedroomsComfortable one-level livingGenerous yardEat-in kitchenFull basement
- 143 days |
- 649 |
- 37 |
Zillow last checked:
Listing updated:
Listed by:
Halina Zdanowski (708)790-3321,
LPT Realty
Source: MRED as distributed by MLS GRID,MLS#: 12578862
Facts & features
Interior
Bedrooms & bathrooms
- Bedrooms: 3
- Bathrooms: 2
- Full bathrooms: 1
- 1/2 bathrooms: 1
Rooms
- Room types: No additional rooms
Primary bedroom
- Features: Flooring (Hardwood), Bathroom (Half)
- Level: Main
- Area: 154 Square Feet
- Dimensions: 11X14
Bedroom 2
- Features: Flooring (Hardwood)
- Level: Main
- Area: 130 Square Feet
- Dimensions: 10X13
Bedroom 3
- Features: Flooring (Hardwood)
- Level: Main
- Area: 110 Square Feet
- Dimensions: 10X11
Dining room
- Features: Flooring (Hardwood)
- Level: Main
- Area: 108 Square Feet
- Dimensions: 9X12
Kitchen
- Features: Flooring (Ceramic Tile)
- Level: Main
- Area: 88 Square Feet
- Dimensions: 8X11
Living room
- Features: Flooring (Hardwood)
- Level: Main
- Area: 224 Square Feet
- Dimensions: 14X16
Heating
- Natural Gas
Cooling
- None
Appliances
- Included: Range, Refrigerator
Features
- 1st Floor Bedroom, 1st Floor Full Bath
- Flooring: Hardwood
- Basement: Unfinished,Full
Interior area
- Total structure area: 0
- Total interior livable area: 1,279 sqft
Property
Parking
- Total spaces: 2
- Parking features: Concrete, Yes, Detached, Garage
- Garage spaces: 2
Accessibility
- Accessibility features: No Disability Access
Features
- Stories: 1
- Fencing: Fenced,Chain Link
Lot
- Size: 8,379 Square Feet
- Dimensions: 63 x 133
- Features: Corner Lot
Details
- Parcel number: 30313140440000
- Special conditions: None
Construction
Type & style
- Home type: SingleFamily
- Property subtype: Single Family Residence
Materials
- Vinyl Siding
- Foundation: Block
- Roof: Asphalt
Condition
- New construction: No
- Year built: 1958
Utilities & green energy
- Sewer: Public Sewer
- Water: Public
Community & HOA
Community
- Features: Sidewalks, Street Lights
HOA
- Services included: None
Location
- Region: Lansing
Financial & listing details
- Price per square foot: $113/sqft
- Tax assessed value: $200,000
- Annual tax amount: $8,072
- Date on market: 2/27/2026
- Ownership: Fee Simple
Estimated market value
Not available
Estimated sales range
Not available
$2,228/mo
Price history
| Date | Event | Price |
|---|---|---|
| 7/14/2026 | Contingent | $145,000$113/sqft |
Source:  MRED as distributed by MLS GRID #12578862 Report a problem MRED as distributed by MLS GRID #12578862 Report a problem | ||
| 6/9/2026 | Price change | $145,000-3.3%$113/sqft |
Source: MRED as distributed by MLS GRID #12578862 Report a problem | ||
| 5/8/2026 | Price change | $150,000-3.2%$117/sqft |
Source: MRED as distributed by MLS GRID #12578862 Report a problem | ||
| 4/11/2026 | Price change | $155,000-6.1%$121/sqft |
Source: MRED as distributed by MLS GRID #12578862 Report a problem | ||
| 2/27/2026 | Listed for sale | $165,000+22.2%$129/sqft |
Source: MRED as distributed by MLS GRID #12578862 Report a problem | ||
| 11/25/2025 | Listing removed | $135,000$106/sqft |
Source: MRED as distributed by MLS GRID #12484452 Report a problem | ||
| 11/7/2025 | Contingent | $135,000$106/sqft |
Source: MRED as distributed by MLS GRID #12484452 Report a problem | ||
| 10/3/2025 | Listed for sale | $135,000+35%$106/sqft |
Source: MRED as distributed by MLS GRID #12484452 Report a problem | ||
| 1/21/2004 | Sold | $100,000$78/sqft |
Source: Public Record Report a problem | ||
Public tax history
| Year | Property taxes | Tax assessment |
|---|---|---|
| 2024 | -- | $20,000 +0% |
| 2023 | $8,072 +30.2% | $19,999 +54.3% |
| 2022 | $6,201 +1.8% | $12,961 |
| 2021 | $6,088 +5.3% | $12,961 |
| 2020 | $5,784 +5.1% | $12,961 -1% |
| 2019 | $5,503 +2% | $13,095 |
| 2018 | $5,398 -1.6% | $13,095 |
| 2017 | $5,484 +6.5% | $13,095 +9.9% |
| 2016 | $5,150 +9.1% | $11,916 |
| 2015 | $4,721 +0.8% | $11,916 |
| 2014 | $4,684 -6.6% | $11,916 -13.4% |
| 2013 | $5,014 +6.3% | $13,766 |
| 2012 | $4,718 +2.6% | $13,766 |
| 2011 | $4,596 -3.2% | $13,766 -8.9% |
| 2010 | $4,746 +11.9% | $15,116 |
| 2009 | $4,240 +10.2% | $15,116 -5% |
| 2008 | $3,848 +1.7% | $15,911 +15.1% |
| 2007 | $3,783 +7.6% | $13,828 -6.4% |
| 2006 | $3,516 +9.9% | $14,770 |
| 2005 | $3,200 +0.2% | $14,770 +17.7% |
| 2004 | $3,193 +6.8% | $12,551 |
| 2003 | $2,991 +53.6% | $12,551 |
| 2002 | $1,947 -19.5% | $12,551 +2.1% |
| 2001 | $2,417 +1.1% | $12,292 |
| 2000 | $2,392 +3.9% | $12,292 |
| 1999 | $2,303 | $12,292 |
Find assessor info on the county website
Monthly payment
Est. payment
Payment breakdown
Explore the cost of this home by adjusting the details. Changes won't be saved.Climate risks
Neighborhood: 60438
Nearby schools
GreatSchools rating
- 4/10Oak Glen Elementary SchoolGrades: K-5Distance: 0.5 mi
- 4/10Memorial Jr High SchoolGrades: 6-8Distance: 0.5 mi
- 7/10Thornton Fractional South High SchoolGrades: 9-12Distance: 0.9 mi
Schools provided by the listing agent
- District: 158
Source: MRED as distributed by MLS GRID. This data may not be complete. We recommend contacting the local school district to confirm school assignments for this home.
- $245,3003 bd1 ba1.2k sqft18442 Glen Oak Ave, Lansing, IL 60438Off Market
- $238,4004 bd2 ba1k sqft18445 Torrence Ave, Lansing, IL 60438Off Market
- $261,3003 bd1 ba1.4k sqft18502 Glen Oak Ave, Lansing, IL 60438Off Market
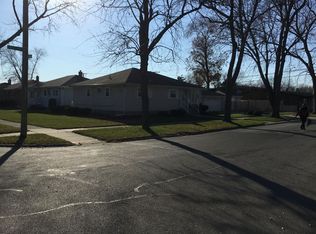
- $276,8004 bd2 ba2k sqft18438 Glen Oak Ave, Lansing, IL 60438Off Market
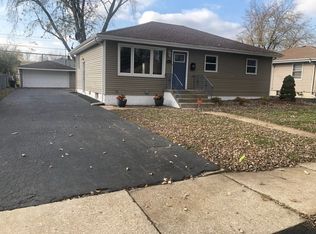
- $250,2004 bd2 ba1k sqft18441 Torrence Ave, Lansing, IL 60438Off Market
- $238,3003 bd1 ba1.2k sqft18437 Torrence Ave, Lansing, IL 60438Off Market
- $219,9003 bd1 ba1k sqft18506 Glen Oak Ave, Lansing, IL 60438Off Market
- $231,5003 bd1 ba1.2k sqft18434 Glen Oak Ave, Lansing, IL 60438Off Market
A local agent can set up tours, give advice and negotiate with sellers.
Similar homes
- $129,9993 bd1 ba931 sqft17044 Burnham Ave, Lansing, IL 60438New
 MLS ID #12707523, Mike Musa, Keller Williams Preferred Rlty. MRED as distributed by MLS GRID
 - $120,9993 bd2 ba1.1k sqft1317 Mackinaw Ave, Calumet City, IL 60409Re-activated
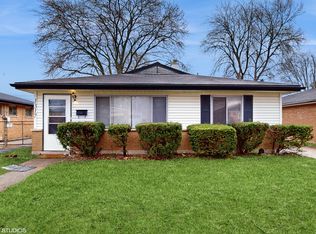 MLS ID #12626889, Yasir Malik, Kairos Brokerage LLC. MRED as distributed by MLS GRID
 - $155,0003 bd2 ba1.5k sqft1378 Kenilworth Dr, Calumet City, IL 60409Price Change
 MLS ID #12687331, Zachary Daniels, Westward360 RM. MRED as distributed by MLS GRID
 - $155,0003 bd1 ba1k sqft(Undisclosed Address), Markham, IL 60428Active
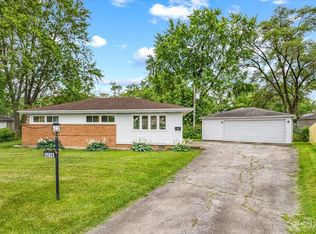 MLS ID #12596014, Cherise Baggett, Keller Williams Experience. MRED as distributed by MLS GRID
 - $190,0004 bd2 ba1.2k sqft17831 Community St, Lansing, IL 60438ActiveMLS ID #12591959, Jamie Lemmons-Svoboda, Keller Williams Preferred Rlty. MRED as distributed by MLS GRID
- $130,0003 bd1 ba1.1k sqft1481 Lincoln Ave, Calumet City, IL 60409ActiveMLS ID #12683876, Elizabeth Quintero, @properties Christie's International Real Estate. MRED as distributed by MLS GRID
- $180,0003 bd2 ba1.6k sqft15342 Dobson Ave, South Holland, IL 60473NewMLS ID #12708876, Rafay Qamar, Real Broker LLC. MRED as distributed by MLS GRID
- $160,0003 bd2 ba1.5k sqft3 Rich Ct, Park Forest, IL 60466NewMLS ID #12708852, Kelley Golden, Keller Williams Preferred Realty. MRED as distributed by MLS GRID
- $151,0003 bd1 ba1k sqft15326 Dorchester Ave, Dolton, IL 60419ActiveMLS ID #12675256, Michael Scanlon, eXp Realty. MRED as distributed by MLS GRID
- $200,0003 bd2 ba1k sqft18905 Park Ave, Lansing, IL 60438ActiveMLS ID #12501130, Michael Scanlon, eXp Realty. MRED as distributed by MLS GRID
- $150,0003 bd1 ba1k sqft389 W 12th St, Chicago Heights, IL 60411ActiveMLS ID #12703925, Isaias Vargas, Realty of America, LLC. MRED as distributed by MLS GRID
- $134,9003 bd1 ba1.3k sqft1494 Stanley Blvd, Calumet City, IL 60409ActiveMLS ID #12484764, Gloria Zrnich, HomeSmart Connect LLC. MRED as distributed by MLS GRID
- $139,9003 bd2 ba1.3k sqft8607 S Morgan St, Chicago, IL 60620NewMLS ID #12703206, Tameka Lewis-Madkins, CSC,PSA,SRES,SRS, Keller Williams Preferred Rlty. MRED as distributed by MLS GRID
- $145,0002 bd1 ba738 sqft7608 Manor Ave, Munster, IN 46321For Sale
 MLS ID #840626, Theresa Lofton, Theresa Lofton, Broker. NIRA as distributed by MLS GRID
 - $139,0003 bd1 ba1.2k sqft15741 Finch Ave, Harvey, IL 60426ActiveMLS ID #12675076, Michael Scanlon, eXp Realty. MRED as distributed by MLS GRID
- $122,0003 bd1 ba1k sqft826 Williams St, Calumet City, IL 60409ActiveMLS ID #12676846, Michael Scanlon, eXp Realty. MRED as distributed by MLS GRID
- $145,0003 bd1 ba1.2k sqft417 Lakewood Blvd, Park Forest, IL 60466ActiveMLS ID #12587023, Harry Ventimiglia, Keller Williams Preferred Rlty. MRED as distributed by MLS GRID
- $135,0003 bd1 ba720 sqft14041 S Calhoun Ave, Burnham, IL 60633ActiveMLS ID #12671703, Karmen Spears, POWER Realty Chicagoland,PLLC. MRED as distributed by MLS GRID
- $130,0004 bd1 ba1k sqft14234 Ingleside Ave, Dolton, IL 60419ActiveMLS ID #12578099, Halina Zdanowski, LPT Realty. MRED as distributed by MLS GRID
- $119,9504 bd1 ba1.1k sqft1527 Wentworth Ave, Calumet City, IL 60409ActiveMLS ID #12596099, Steve Meeker, Meeker Real Estate Inc. MRED as distributed by MLS GRID
