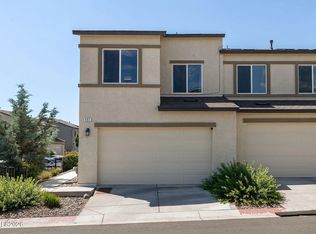
Adorable 3bd 2.5 bathroom located in South reno with stunning mountain views. Entering the home it offers a open floor plan with ample natural lighting and beautiful hardwood flooring throughout. The greatroom gives a very open and light feel with a great cozy fireplace. The kitchen has a large island with lots of cabinet and counter top space. Right off the kitchen is a small dining area. Downstairs also features a half bathroom. Entering the upstairs living quarters your greeted by 2 large bedrooms with ample natural lighting and great sized closets. The hallway bathroom has great storage under the vanity along with a shower head over tub. The primary suite has a large walk-in closet and private bathroom, with a separate garden tub and a walk-in shower, his and hers sink and a separate toilet room. Upstairs also includes your washer and dryer space with a new washer and dryer included. There is a whole house water filtration system. The upstairs features brand new carpet throughout. This is a pet friendly home.
Close to shops, restaurants and freeway access.
12 Month lease. Tenant pays all utilities.
Apartment for rent
Accepts Zillow applications
$3,000/moFees may apply
1845 Dark Horse Rd, Unit B, Reno, NV 89521
3beds
1,654sqft
Price may not include required fees and charges. Price shown reflects the lease term provided. Learn more|
Apartment
Available Fri Nov 13 2026
Small dogs OK
In unit laundry
What's special
Stunning mountain viewsGreat sized closetsAmple natural lightingOpen floor planBeautiful hardwood flooring throughout
- 4 days |
- -- |
- -- |
Zillow last checked:
Listing updated:
Travel times
Facts & features
Interior
Bedrooms & bathrooms
- Bedrooms: 3
- Bathrooms: 3
- Full bathrooms: 2
- 1/2 bathrooms: 1
Appliances
- Included: Dryer, Washer
- Laundry: In Unit
Features
- Walk In Closet
Interior area
- Total interior livable area: 1,654 sqft
Property
Parking
- Details: Contact manager
Details
- Parcel number: 14159701
Construction
Type & style
- Home type: Apartment
- Property subtype: Apartment
Building
Management
- Pets allowed: Yes
Community & HOA
Location
- Region: Reno
Financial & listing details
- Lease term: 1 Year
Price history
| Date | Event | Price |
|---|---|---|
| 9/10/2026 | Listed for rent | $3,000$2/sqft |
Source: Zillow Rentals Report a problem | ||
| 5/16/2024 | Listing removed | -- |
Source: Zillow Rentals Report a problem | ||
| 5/2/2024 | Listed for rent | $3,000$2/sqft |
Source: Zillow Rentals Report a problem | ||
| 1/18/2024 | Sold | $500,000-3.8%$302/sqft |
Source:  NNRMLS #230013058 Report a problem NNRMLS #230013058 Report a problem | ||
| 12/26/2023 | Pending sale | $520,000$314/sqft |
Source: NNRMLS #230013058 Report a problem | ||
| 11/12/2023 | Listed for sale | $520,000+52.2%$314/sqft |
Source: NNRMLS #230013058 Report a problem | ||
| 12/14/2018 | Sold | $341,555$207/sqft |
Source: Public Record Report a problem | ||
Neighborhood: Damonte Ranch
Nearby schools
GreatSchools rating
- 9/10Jwood Raw Elementary SchoolGrades: PK-5Distance: 0.2 mi
- 7/10Kendyl Depoali Middle SchoolGrades: 6-8Distance: 1.8 mi
- 7/10Damonte Ranch High SchoolGrades: 9-12Distance: 0.9 mi