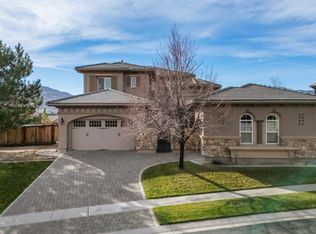
HOME IS IN CONTRACT, BUT WE WELCOME BACKUP OFFERS! Experience elevated living at 1845 Graysburg Dr., a truly exceptional Somersett residence showcasing over 650,000 in custom improvements. Thoughtfully designed and meticulously upgraded, this home presents an extraordinary blend of craftsmanship, comfort, and sophistication. The extensive enhancements include full landscaping with 320 mature trees and plants, upgraded irrigation, 3,800 sq. ft. of pavers, a spacious motor court, four patios, a custom 12' BBQ island, and a firepit coffee table. The owners also added multiple storage areas, a 4'x14' shed, stacked-stone accent walls, three electric fireplaces, engineered hardwood flooring, high-grade carpet, custom molding with rope lighting, and brushed stainless switch/outlet covers throughout. Additional upgrades include custom cabinetry in key areas, a stunning full wet bar, 3D carved wall panels, added insulation, custom draperies, Kohler Devonshire bath accessories, a GE Monogram warming drawer, a wine/coffee bar in the primary suite, granite thresholds and niche shelves, a faux beam, coffered ceilings, pillar accents, and the conversion of the third-stall garage into a stylish casita/workspace. And this is only part of the list. Inside, this remarkable residence features 4 bedrooms, 5.5 baths, and 5,298 sq. ft. of beautifully appointed living space, plus a bonus room that can be converted into a 5th bedroom or guest suite. The grand foyer welcomes you with soaring ceilings, custom lighting, and elegant molding, opening to expansive living and entertaining spaces. Highlights include: • Large motor court with porte cochere and ample parking • Four fireplaces for warmth and ambiance • Gourmet kitchen with GE Monogram stainless steel appliances, upgraded cabinetry, and an oversized island • Inviting family room with fireplace, ideal for gatherings • Luxurious primary suite with two oversized walk-in closets, a fireplace, and a private coffee/wine station • Spa-style primary bath with dual vanities, jacuzzi tub, and walk-in shower • Two balconies offering beautiful mountain views • En-suite bathrooms for every bedroom • High-end lighting and generous recessed lighting throughout • Beautiful double crown molding and fresh interior paint • Stunning Anso nylon carpeting in bedrooms and bonus areas • Living room with modern linear fireplace and a lounge with a full wet bar connected to the formal dining space • Flexible bonus/game room with floor-to-ceiling windows • Loft-style office with potential to convert into a 5th en-suite bedroom • Multiple patios for dining, relaxing, and entertaining • Abundant storage options throughout the home • 3-car garage (two-car bay + single bay currently finished as a studio/storage area; easily converted back) This home sits within the prestigious Somersett community, offering access to The Club at Town Center, a 24,000-sq-ft, 9-million facility featuring the Canyon Nine par-3 course, fitness center, group classes, basketball, bocce ball, pools, fire pit, spa, kids' activities, massage services, media room, and event spaces. Residents also enjoy nearby dining, shopping, parks, 27 miles of walking and biking trails, and convenient access to recreational amenities. Located in one of Reno's most desirable neighborhoods, this home is more than a place to live — it's a lifestyle to be embraced.
Closed
Zillow last checked:
Listing updated:
Bought with:
Denise Wilson, BS.146450
Realty One Group Eminence
Brandie Crowder, S.201394
Realty One Group Eminence
Source: NNRMLS,MLS#: 250055458
Price history
| Date | Event | Price |
|---|---|---|
| 1/23/2026 | Sold | $1,500,000-9.1%$283/sqft |
Source:  NNRMLS #250055458 Report a problem NNRMLS #250055458 Report a problem | ||
| 10/24/2025 | Contingent | $1,650,000$311/sqft |
Source: NNRMLS #250055458 Report a problem | ||
| 9/5/2025 | Listed for sale | $1,650,000-2.9%$311/sqft |
Source: NNRMLS #250055458 Report a problem | ||
| 8/29/2025 | Listing removed | $1,699,000$321/sqft |
Source: NNRMLS #250001135 Report a problem | ||
| 5/16/2025 | Price change | $1,699,000-3.5%$321/sqft |
Source: NNRMLS #250001135 Report a problem | ||
| 1/31/2025 | Listed for sale | $1,759,900+0.1%$332/sqft |
Source: NNRMLS #250001135 Report a problem | ||
| 12/2/2024 | Listing removed | $1,759,000$332/sqft |
Source: NNRMLS #240003386 Report a problem | ||
| 9/5/2024 | Price change | $1,759,000-3.8%$332/sqft |
Source: NNRMLS #240003386 Report a problem | ||
| 7/15/2024 | Price change | $1,829,000-1.1%$345/sqft |
Source: NNRMLS #240003386 Report a problem | ||
| 4/2/2024 | Listed for sale | $1,849,000+1.1%$349/sqft |
Source: NNRMLS #240003386 Report a problem | ||
| 2/15/2024 | Listing removed | -- |
Source: NNRMLS #230009787 Report a problem | ||
| 8/22/2023 | Listed for sale | $1,829,000+245.1%$345/sqft |
Source: NNRMLS #230009787 Report a problem | ||
| 4/8/2009 | Sold | $530,000-33.7%$100/sqft |
Source: Public Record Report a problem | ||
| 4/22/2008 | Listing removed | $799,900$151/sqft |
Source: Listhub #70023387 Report a problem | ||
| 2/25/2008 | Listed for sale | $799,900-11.4%$151/sqft |
Source: Listhub #70023387 Report a problem | ||
| 12/11/2007 | Sold | $903,145+6.4%$170/sqft |
Source: Public Record Report a problem | ||
| 12/11/2007 | Listed for sale | $849,000-24.6%$160/sqft |
Source: Listhub #70023387 Report a problem | ||
| 8/15/2006 | Sold | $1,126,000$213/sqft |
Source: Public Record Report a problem | ||

Get a cash offer in 3 minutes
Find out how much your home could sell for in as little as 3 minutes with a no-obligation cash offer.
Estimated market value
$1,513,100
